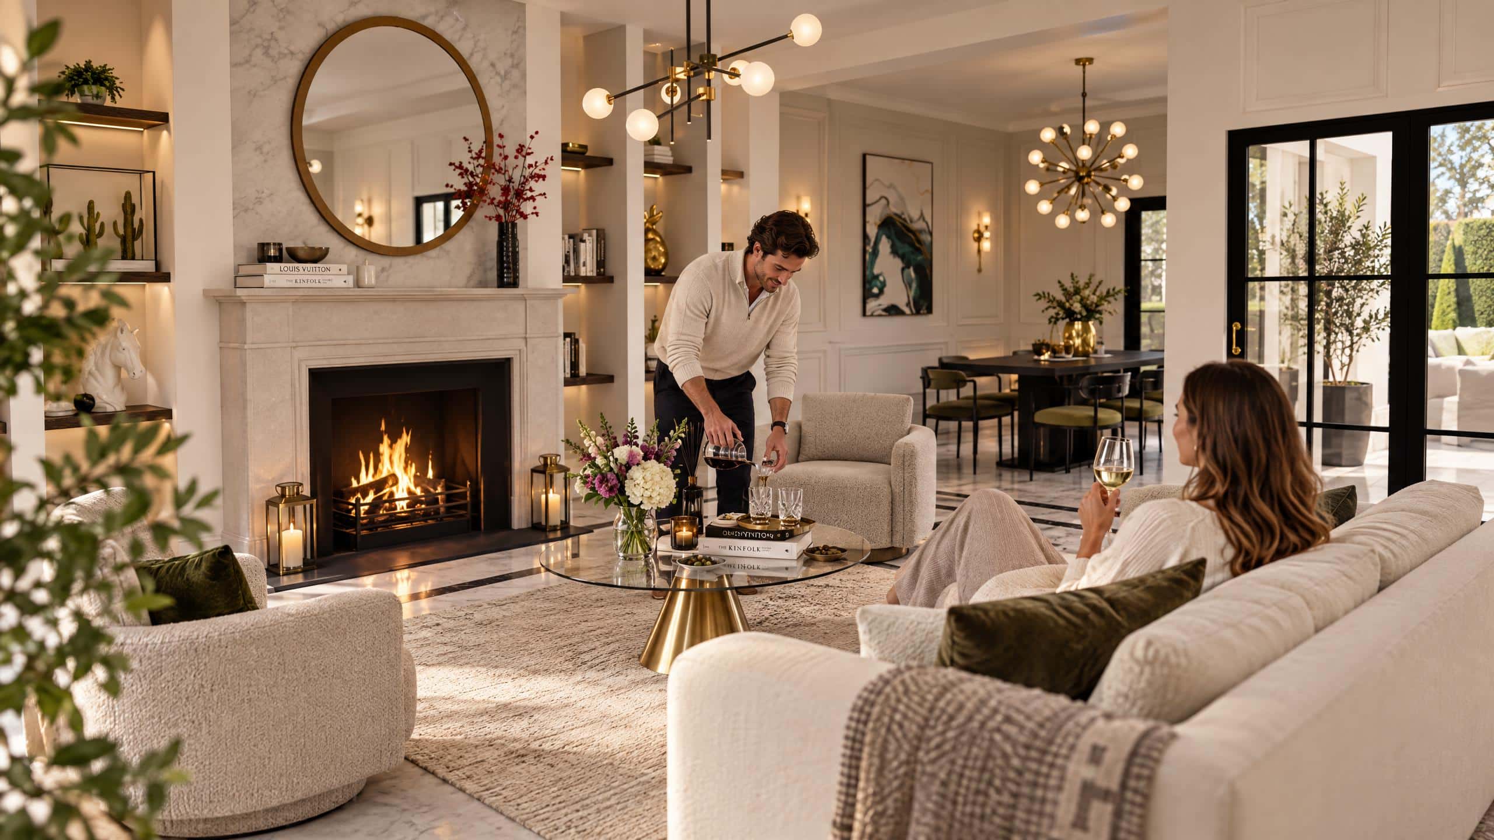
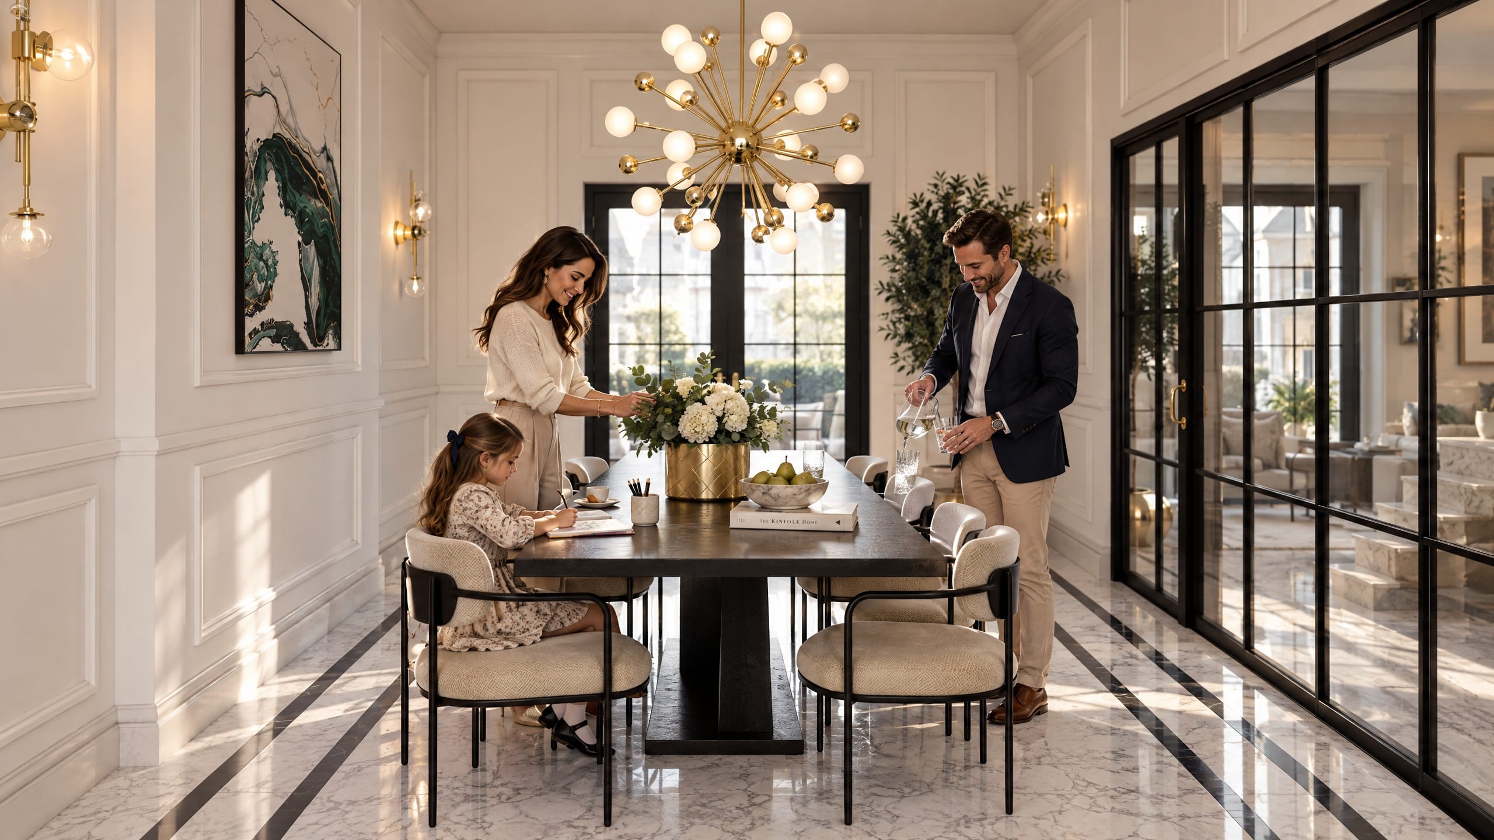
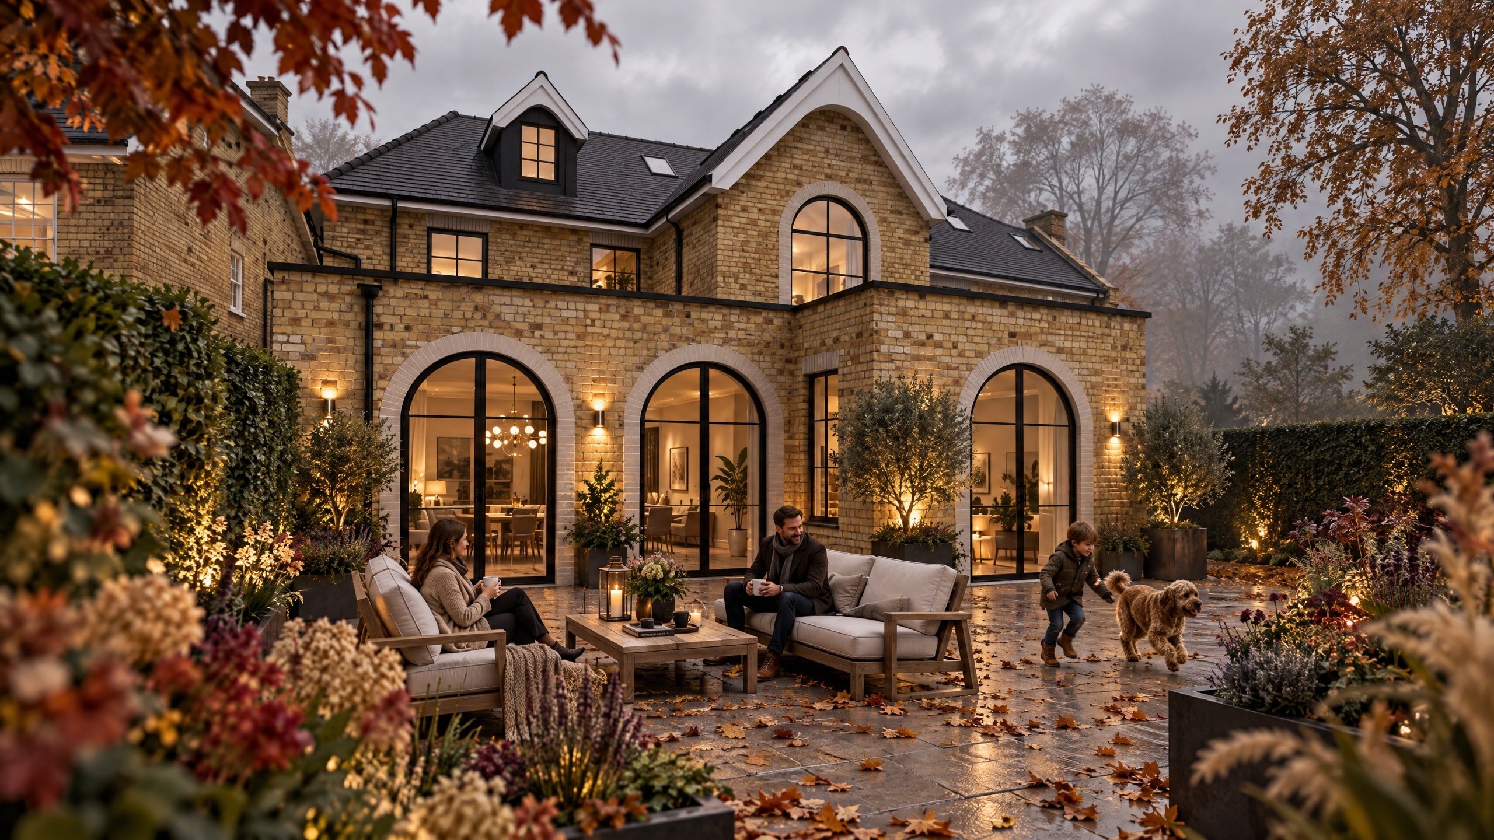
Cameron Bosque Brookes Architects has designed the complete deconversion, extension, and full-house restoration of a prominent Victorian property on Mount Park Crescent in Ealing, W5. Operating from our Islington office, our practice acted as specialist Ealing architects, West London architects, residential architects, and heritage architects to transform a severely dilapidated building containing five substandard flats back into a luxury, single-family Victorian home. Located within the historic Mount Park Conservation Area, the scheme successfully balances high-end contemporary spatial design with sensitive historic preservation.
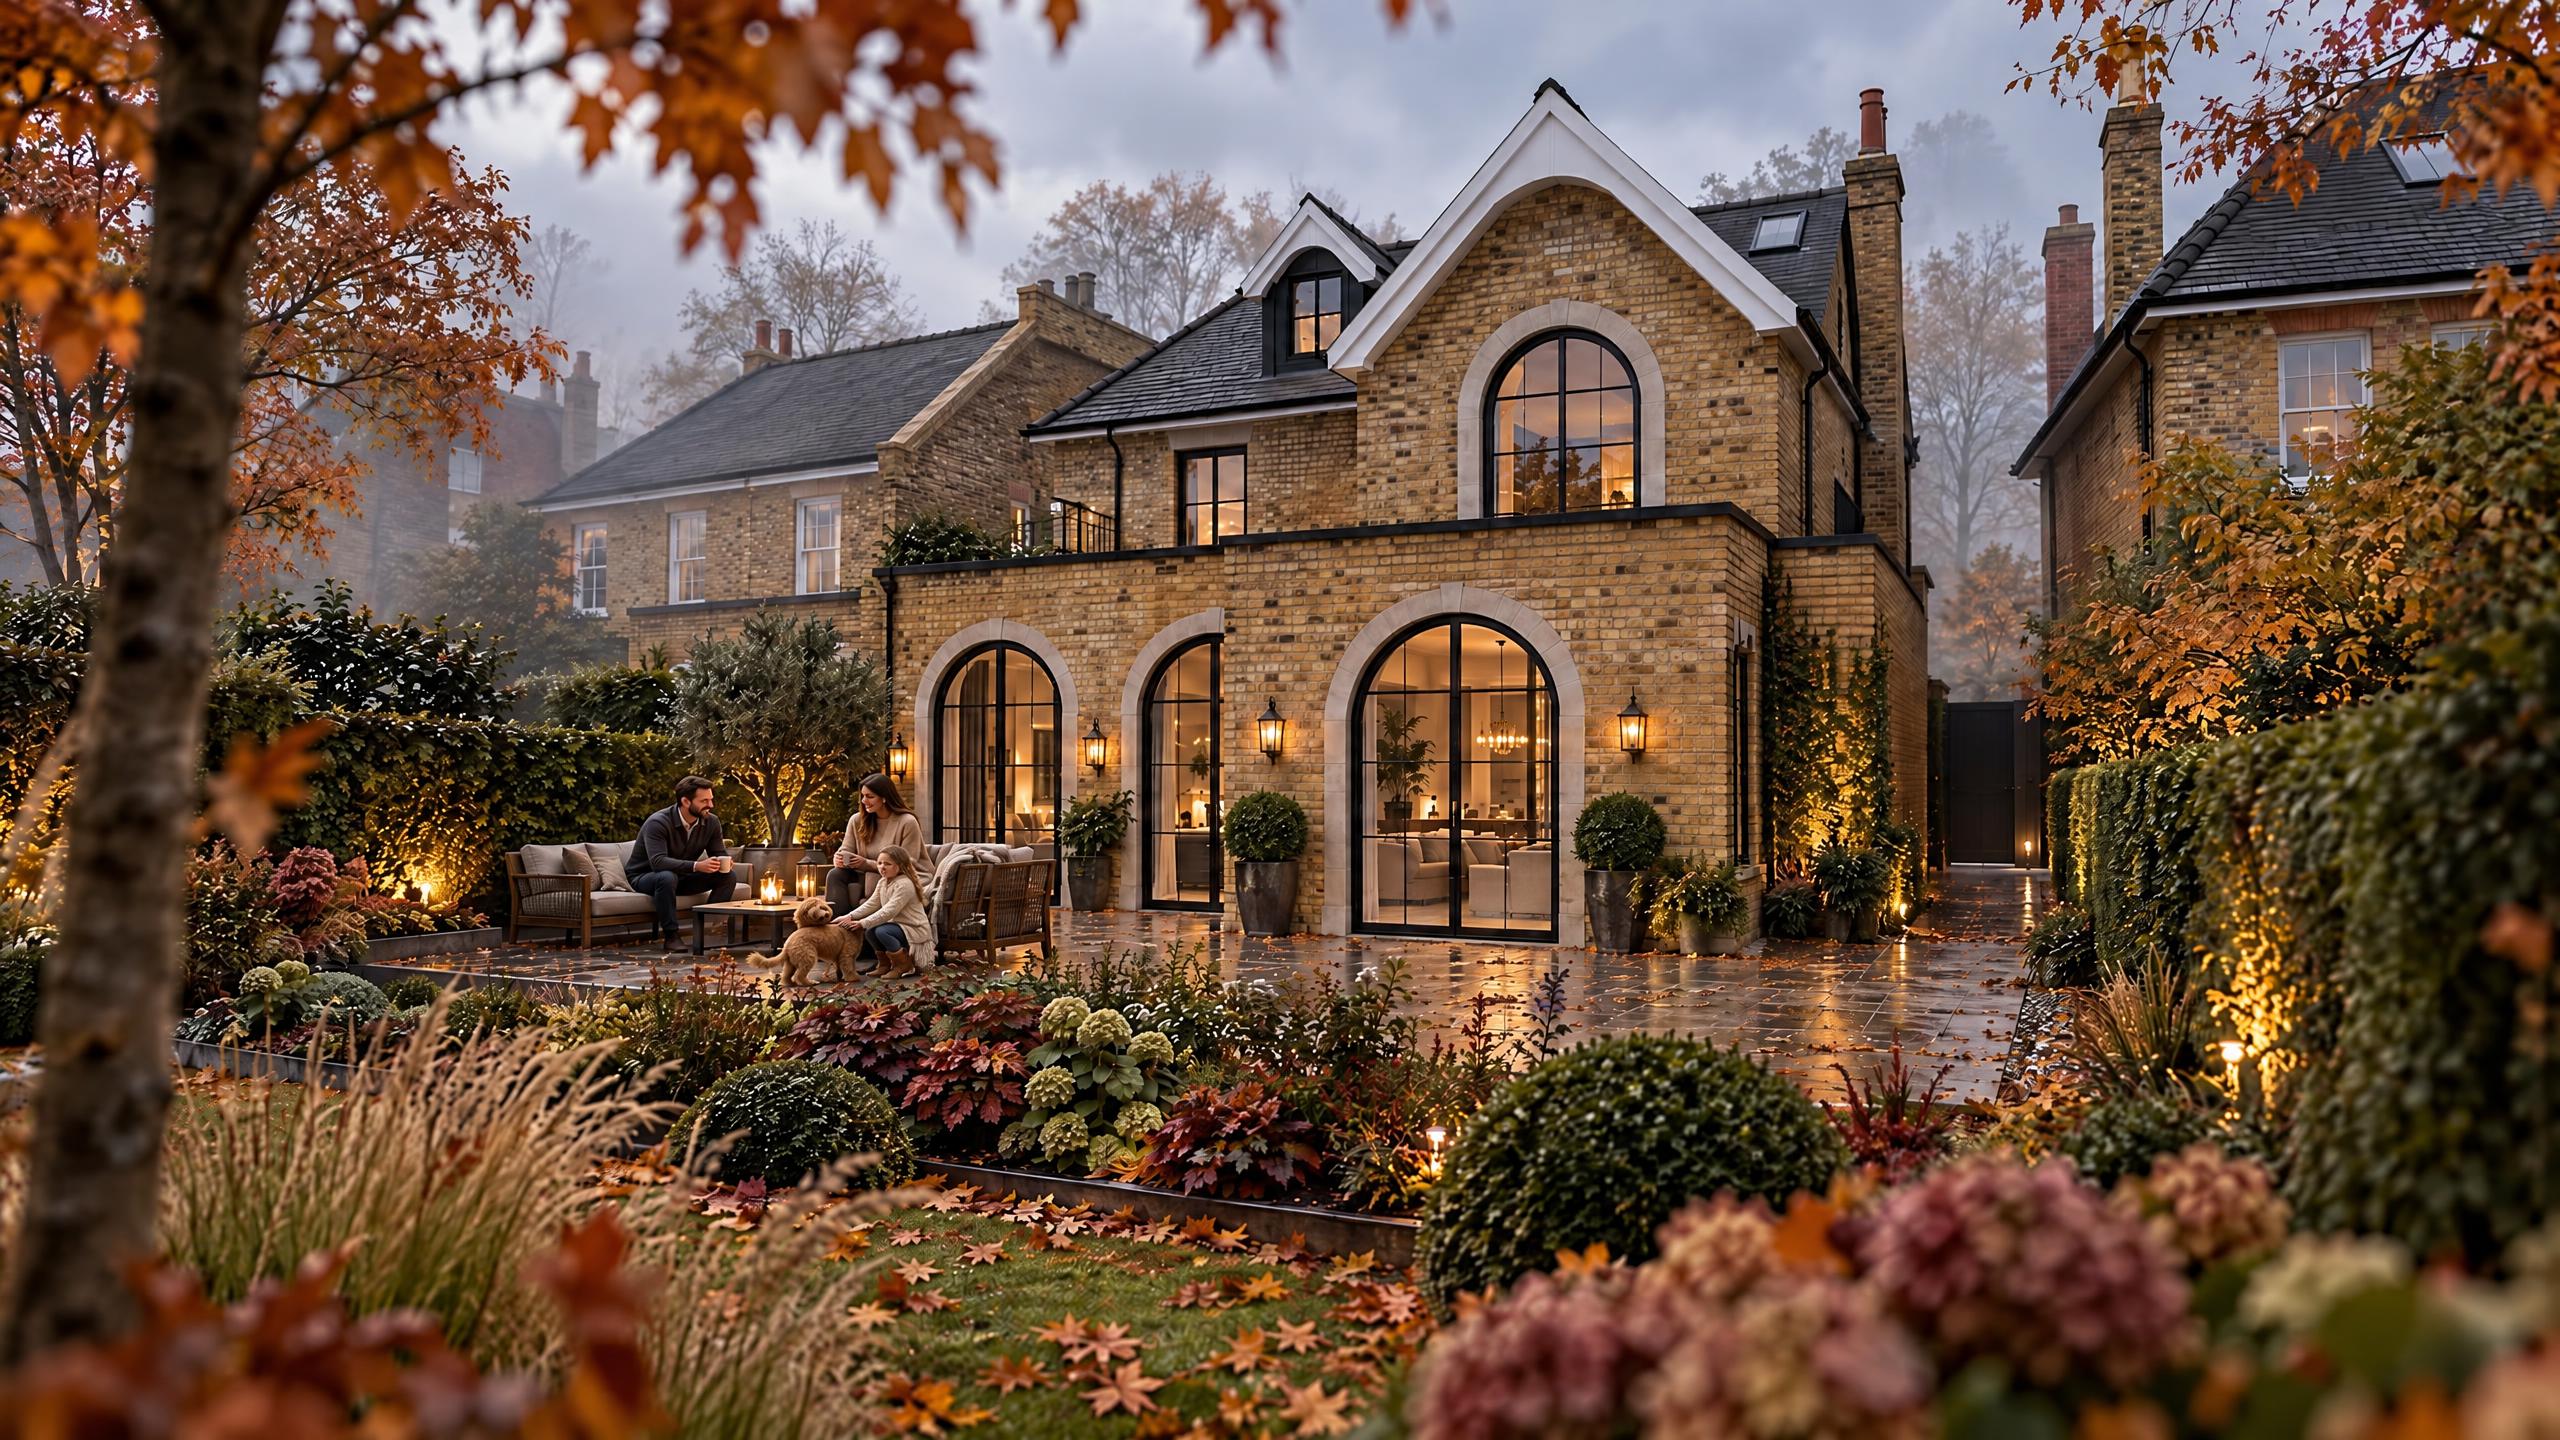
As leading Ealing architects and West London architects, our architectural intervention rectifies decades of unsympathetic additions while maximizing long-term residential value. To the rear, our design replaces a poor-quality lean-to with a striking single-storey wrap-around extension and a subordinate two-storey rear element. Incorporating yellow facing brickwork, modern red brick accent framing, hidden parapets, flat aluminium rooflights, and black Crittall-style glazing, the new extension creates a seamless transition to the garden while respecting the historic Gothic proportions of the original 1880s structure.
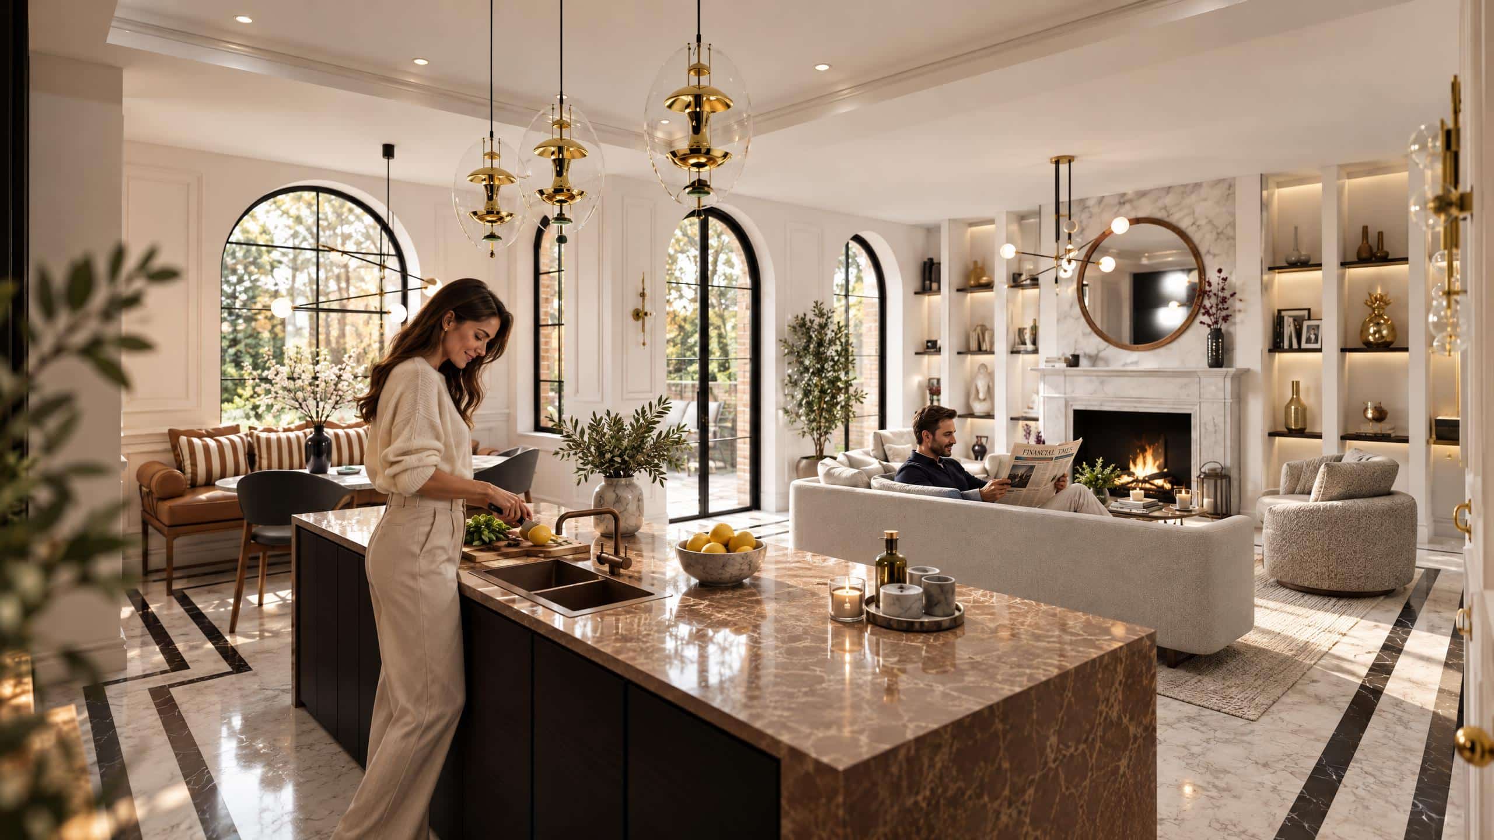
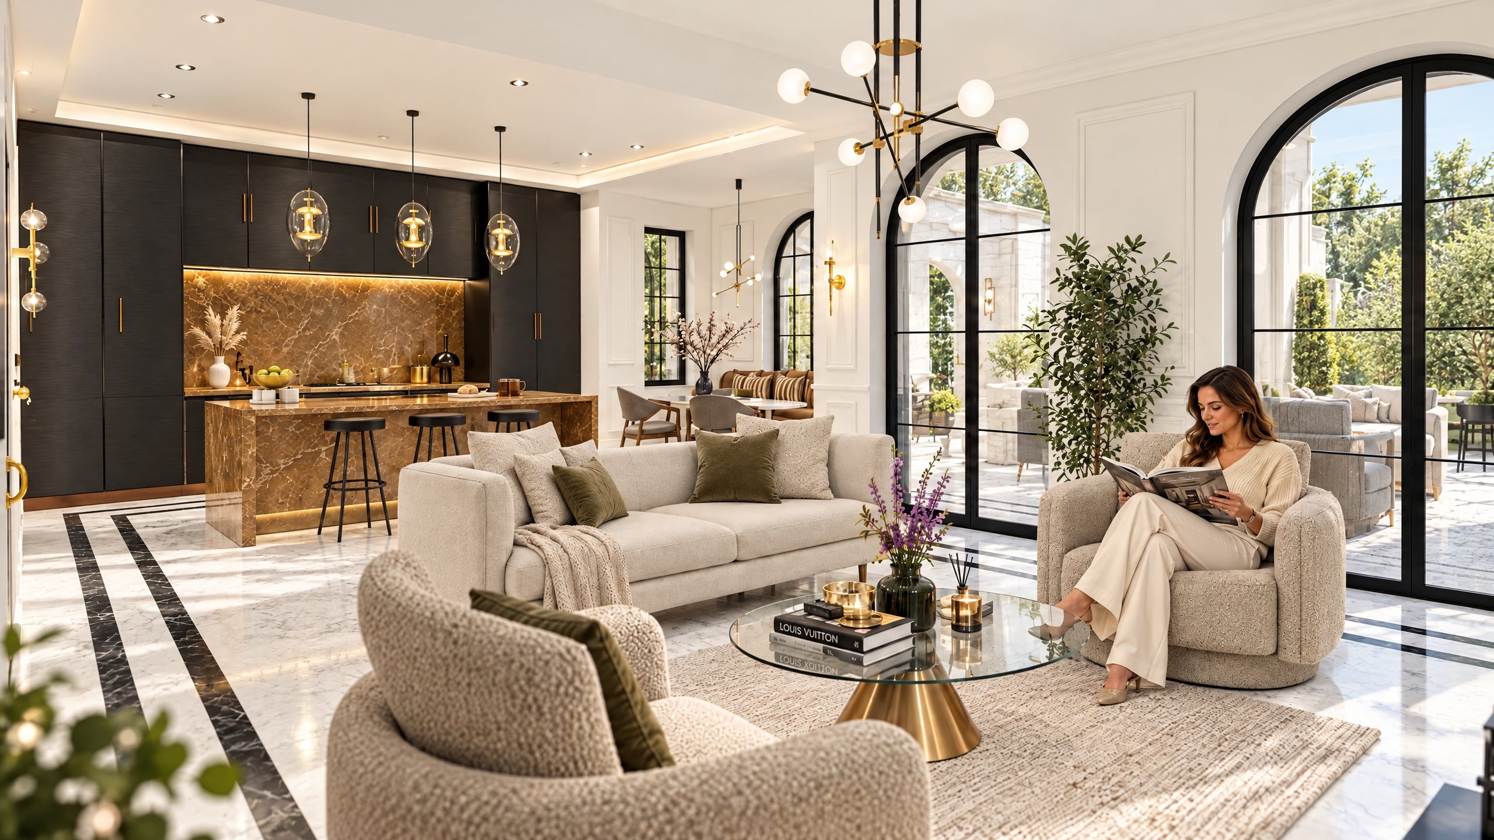
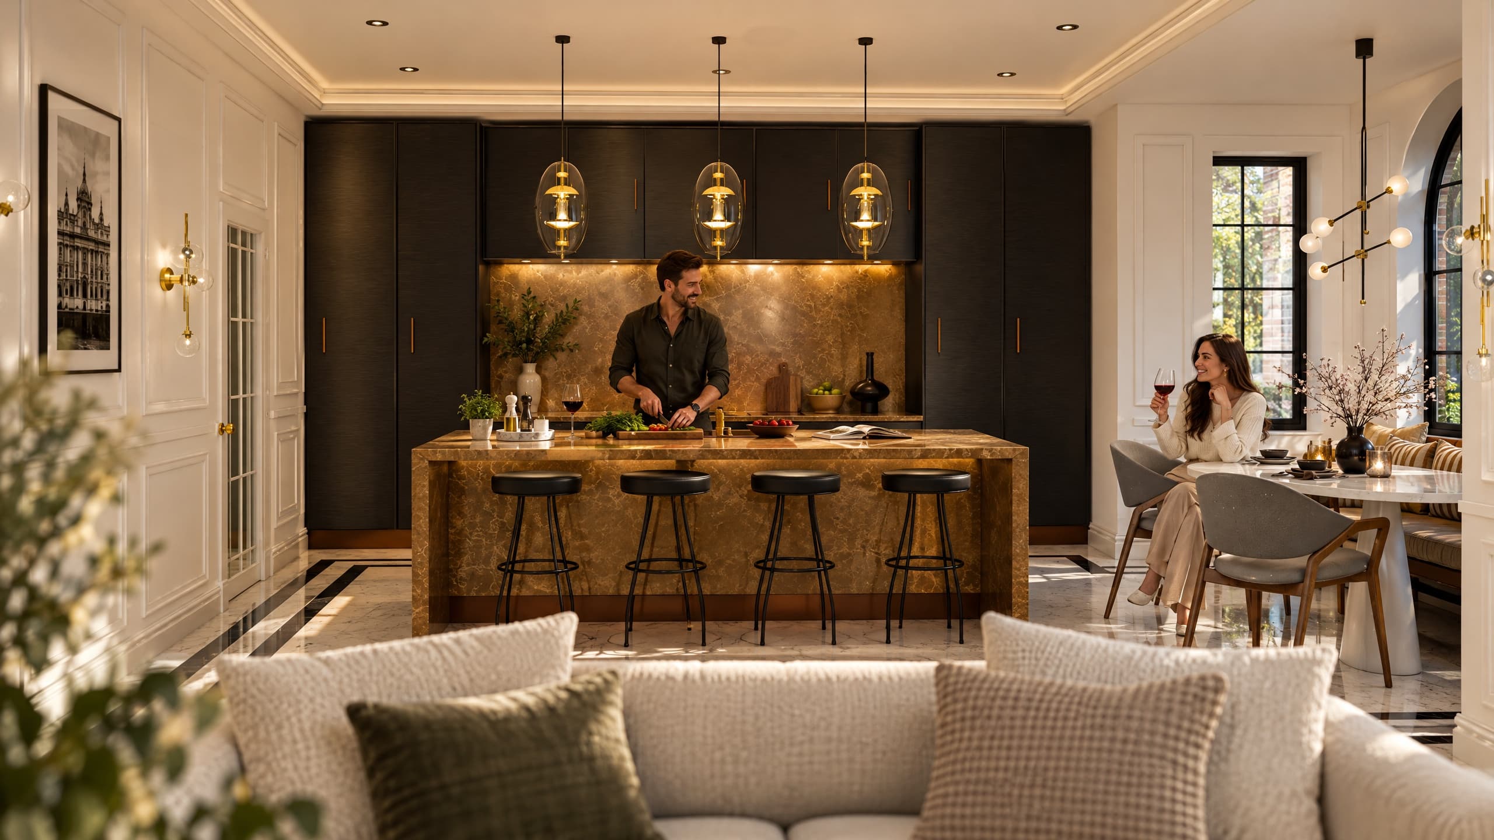
Frontage restoration and streetscape integration were central to securing full conservation planning approval. The front elevation works celebrate the original Flemish bond red brickwork and high-steeped gables by removing redundant outer doors, reinstating authentic timber sash profiles, and constructing new red brick boundary walls topped with bespoke wrought-iron vehicular and pedestrian gates. Internally, the 5-bedroom, 5-bathroom layout features open-plan ground-floor living, integrated Fire Safety Strategy compliance under Policy D12 of the London Plan, and comprehensive structural upgrades.
Operating across RIBA Stages 0 to 7 from our Islington office, Cameron Bosque Brookes Architects provides complete architectural, conservation, and technical design services. From flat deconversions, conservation area planning consents, and heritage statements to detailed RIBA Stage 4 building regulations packages and construction oversight, our practice delivers exceptional residential projects across Ealing and Greater London. Contact our team of specialist Ealing architects, West London architects, and residential architects today to discuss your upcoming whole-house restoration, flat deconversion, or conservation area extension.