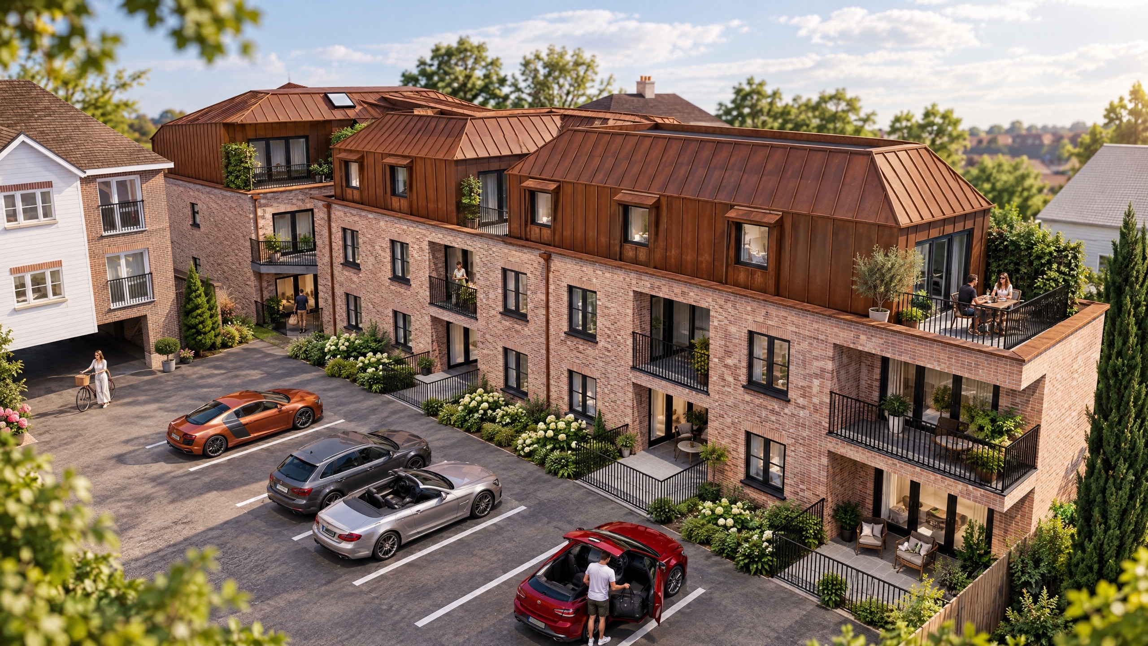
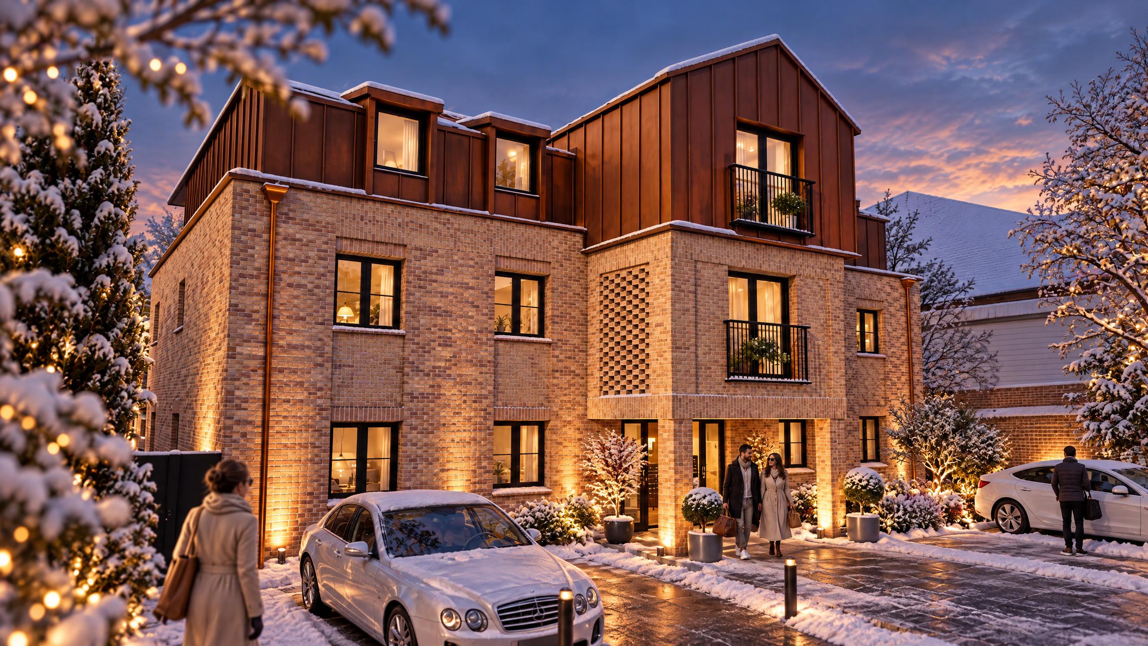
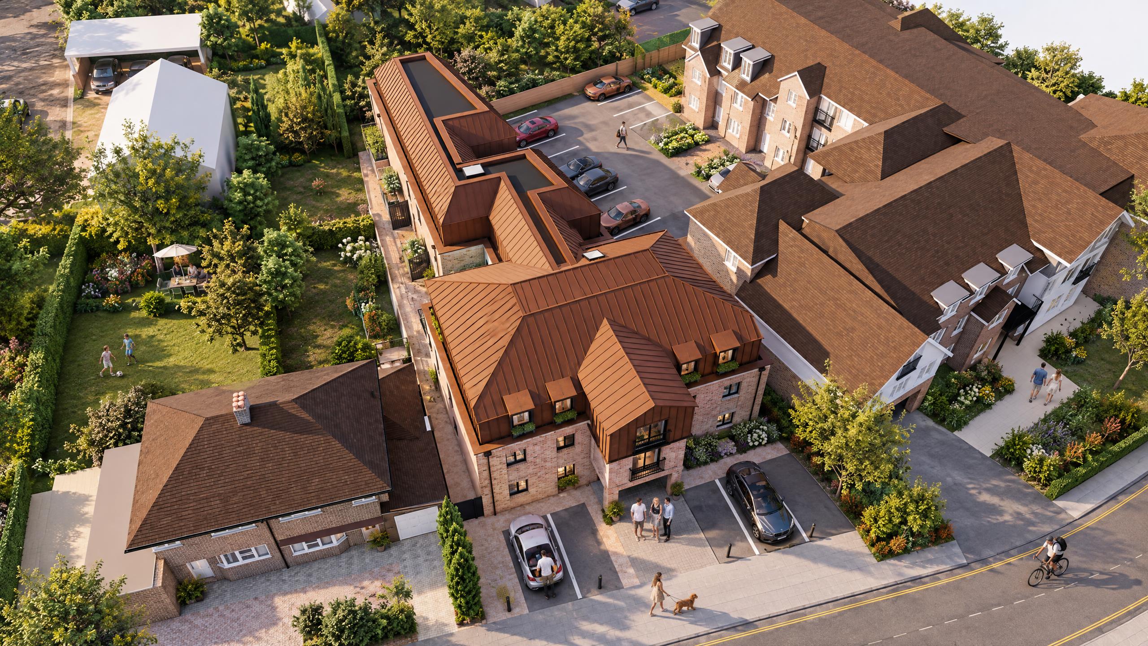
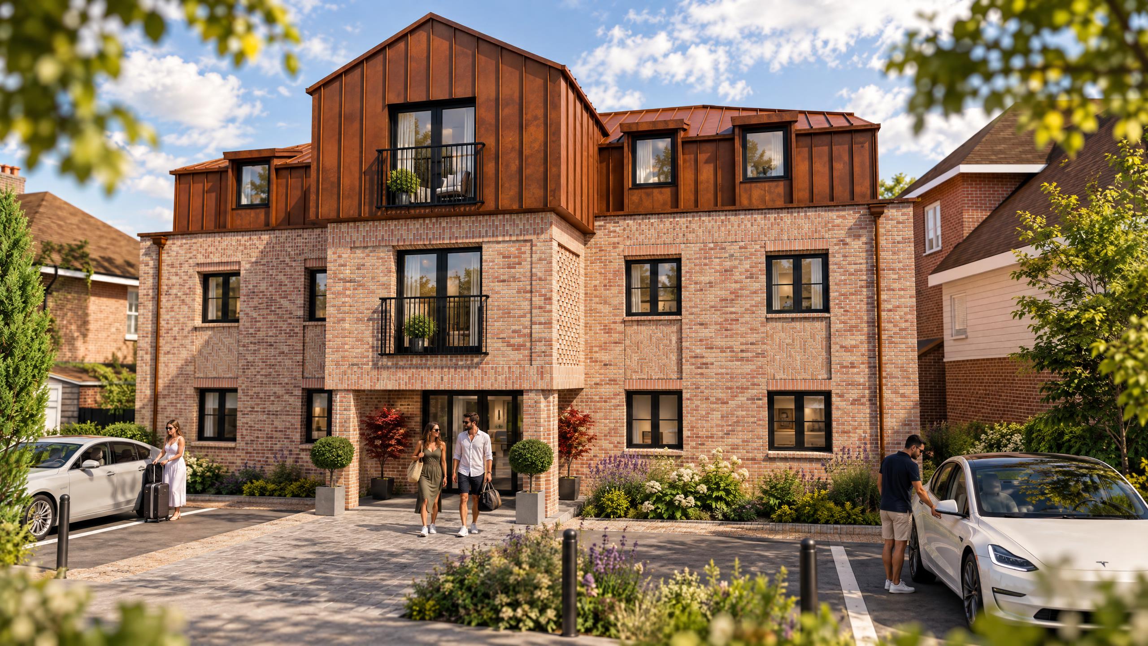
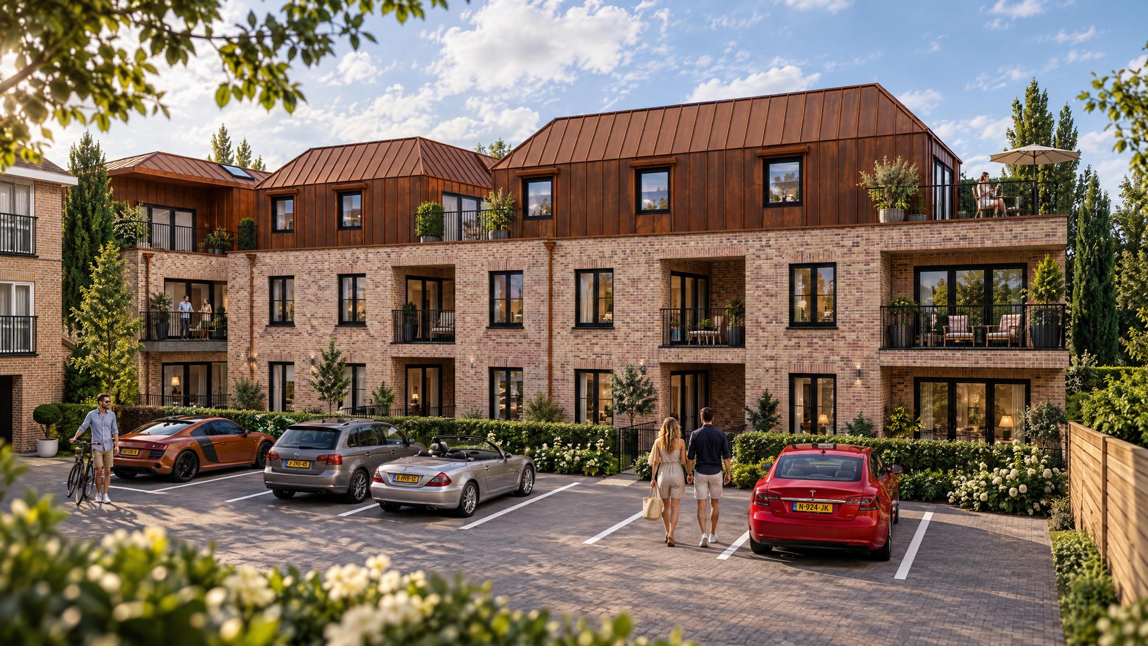
Cameron Bosque Brookes Architects has successfully secured planning permission on behalf of Lindon Property Ltd for a high-density residential regeneration scheme in Old Stevenage. Acting as specialist London residential architects and developer architects, our practice designed the complete redevelopment of a redundant brownfield site, replacing a vacant 448m² care home with 15 modern apartments (comprising 11 one-bedroom and 4 two-bedroom units). By securing the removal of an outdated Section 52 legal agreement and proving the economic unviability of the former care facility, our team unlocked the site’s true development value to deliver high-demand housing in a key urban location.
As experienced developer architects operating across South East England, our spatial strategy maximised residential yield on a tightly constrained town-center footprint while adhering strictly to National Technical Space Standards. Situated along Pound Avenue, just 200 metres from Old Stevenage retail amenities and train station, the contemporary three-storey scheme responds contextually to surrounding residential structures. The architectural palette combines robust brickwork across the ground and first floors with a recessed metal-clad top floor and sleek aluminium window detailing, establishing a clean, modern aesthetic that elevates the local streetscape while preventing overlooking through integrated privacy screening and 20-metre window clearances.
The development prioritises sustainable urban living and low-carbon infrastructure. Positioned on the edge of Zone 1 transport nodes, the design leverages its walkable town-centre context to deliver a highly sustainable, low-car housing strategy backed by 20 secure cycle spaces, EV charging capabilities, high-performance thermal insulation under a fabric-first approach, low-water fixtures targetting under 125L/person/day, roof-mounted communal PV arrays, and heat-pump-ready heating systems. This brownfield transformation eliminates urban blight, reduces development pressure on greenfield land, and delivers lasting socio-economic benefits to the local economy.
From initial site feasibility, section 106/52 legal modifications, and planning negotiations to detailed RIBA Stage 4 technical design packages and construction oversight, Cameron Bosque Brookes Architects delivers end-to-end expertise across RIBA Stages 0 to 7. Contact our team of specialist residential and developer architects today to discuss your upcoming brownfield regeneration, care home conversion, or multi-unit residential project.