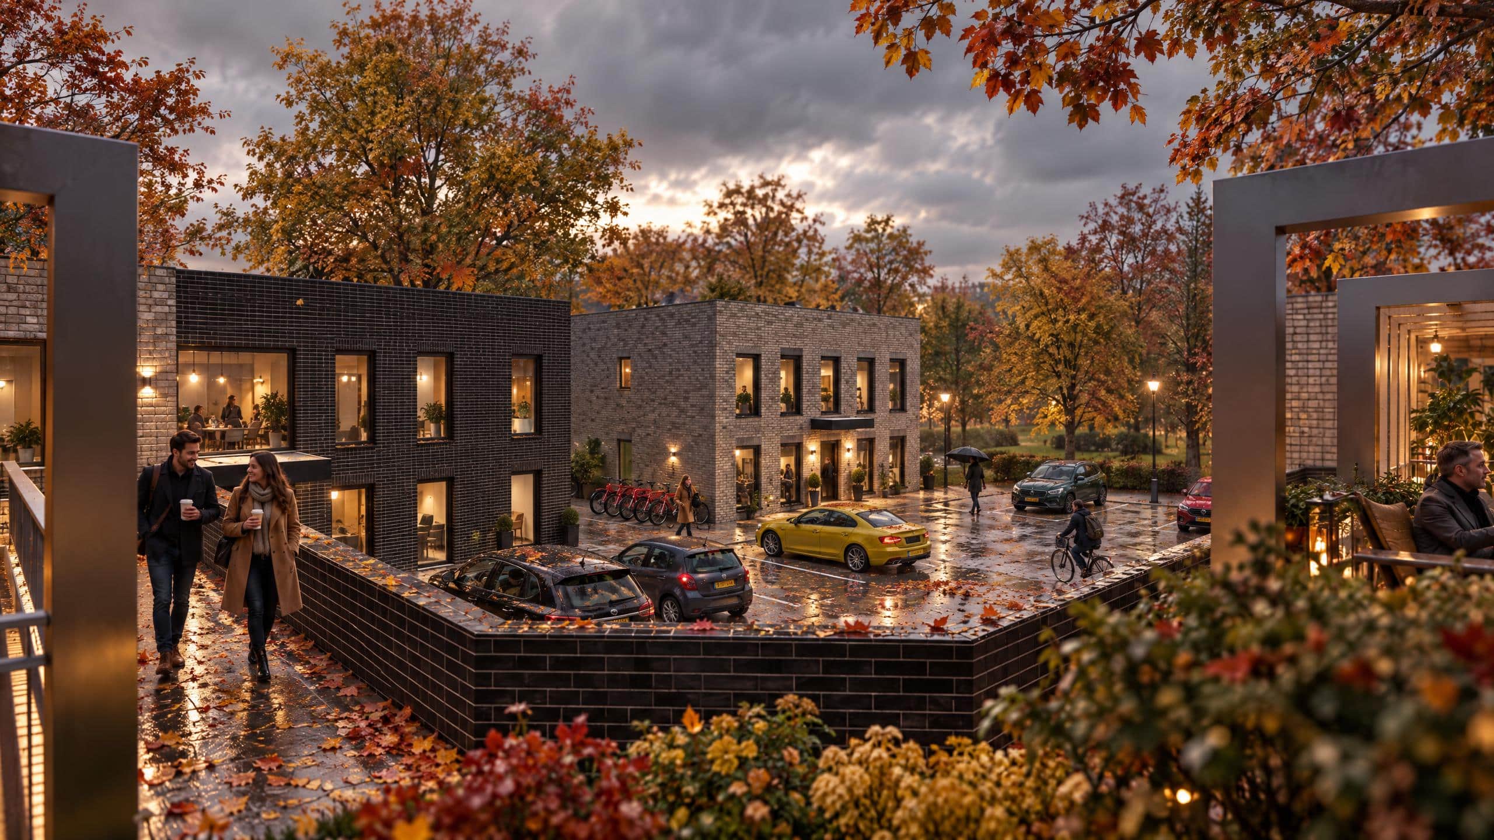
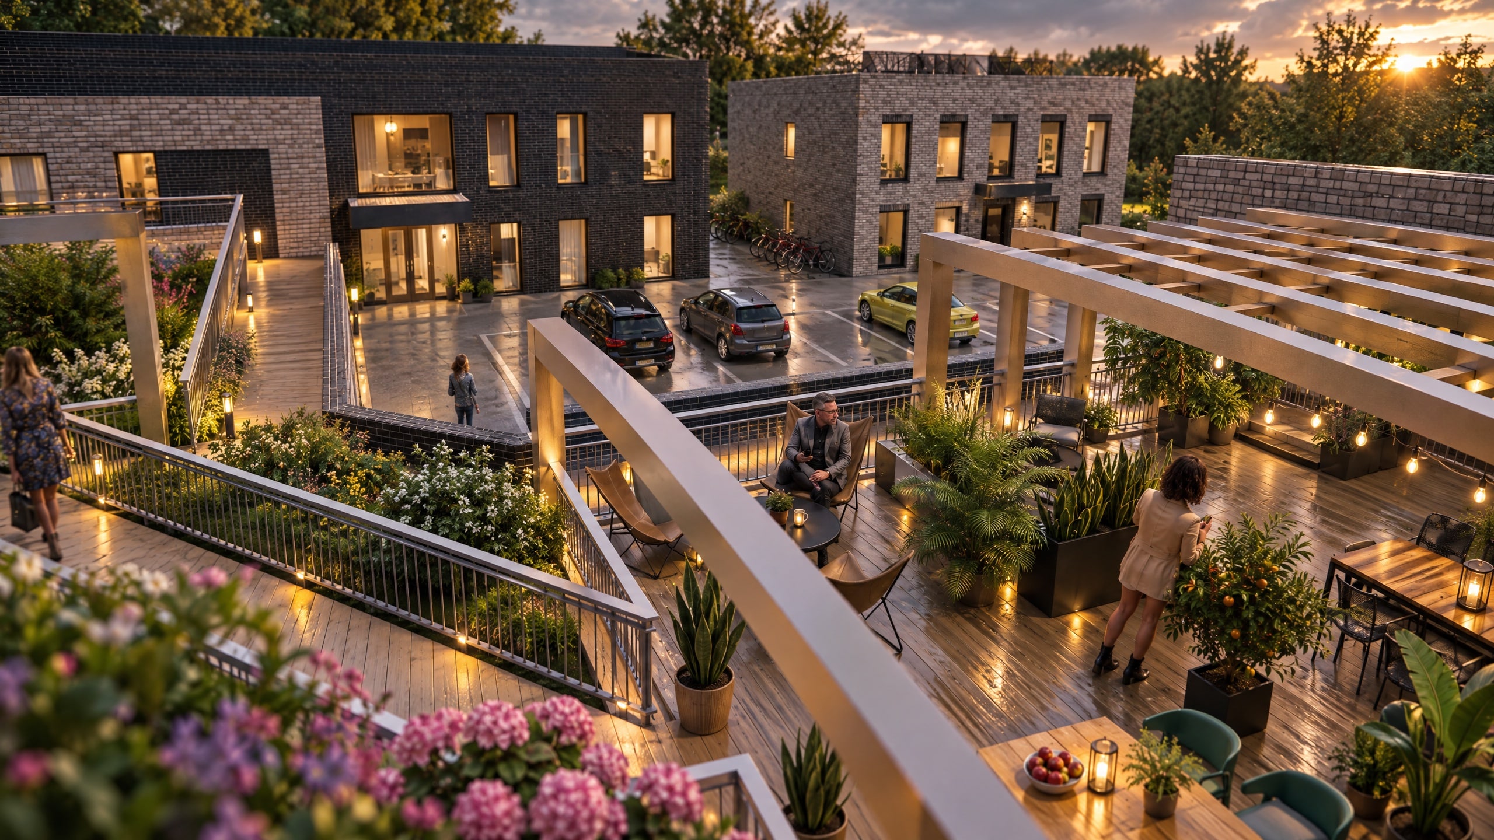
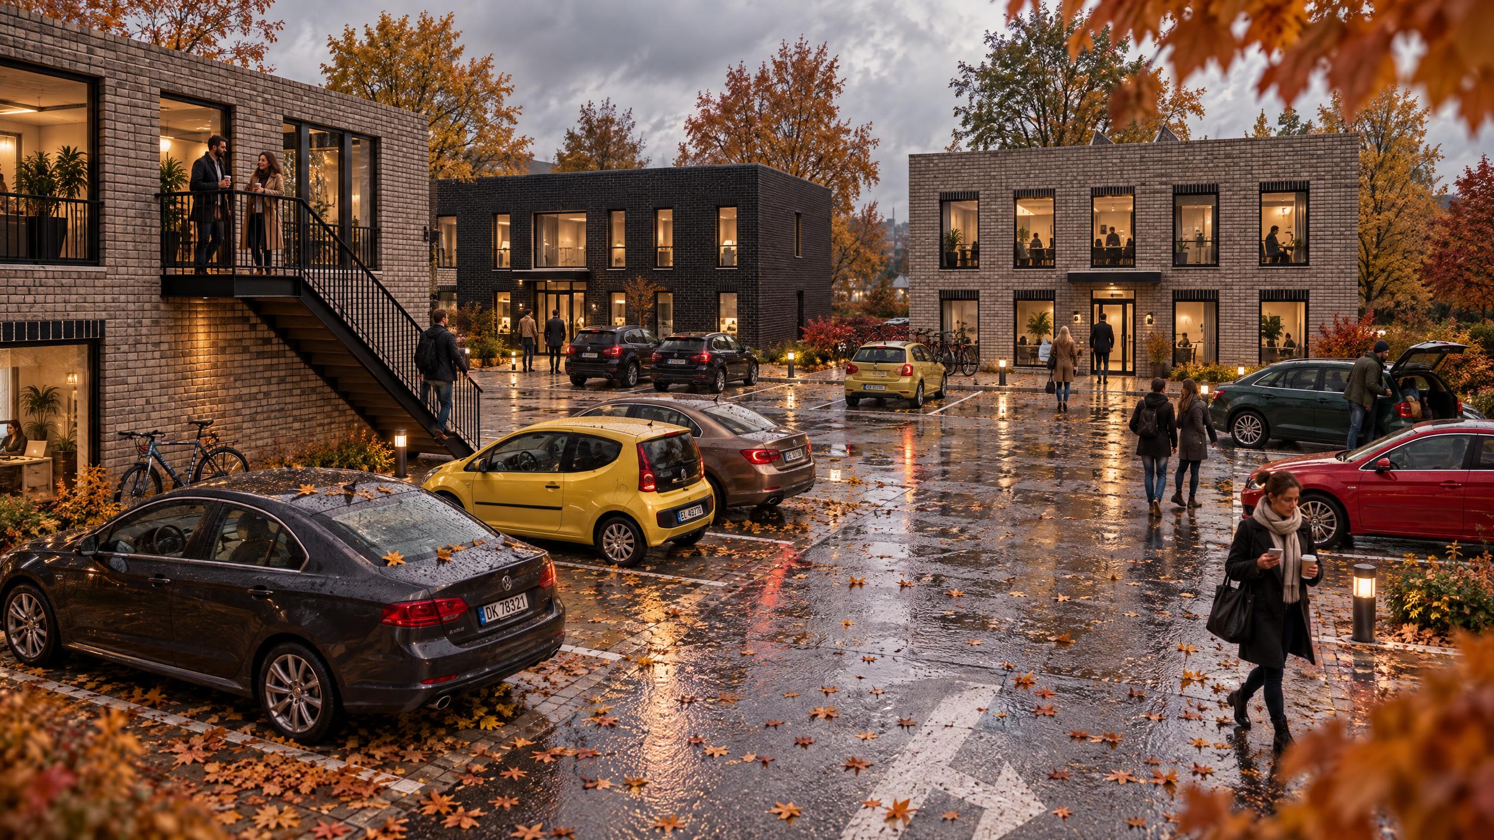
CBBA has successfully secured outline planning permission for a major commercial expansion scheme at Excel House in Wragby. Acting as specialist office architects, commercial architects, and developer architects, our practice designed a comprehensive masterplan to maximize site density and asset value on an established Class E commercial plot. The approved outline scheme introduces two new-build, two-storey office blocks alongside strategic plans for a future airspace extension atop the existing single-storey building, establishing a modern, high-density business hub. As leading office architects in the UK, our commercial design strategy balances spatial efficiency with contextual streetscape integration. Situated adjacent to a modern residential development featuring two- to four-storey homes, the proposed two-storey office design incorporates narrow frontages that sit comfortably alongside the existing structure. The architectural palette and materiality mirror the existing commercial unit to maintain visual cohesion, ensuring that the elevated density enhances the overall business park environment without impacting surrounding amenities or tree root protection areas.Our forward-thinking office architectural design team delivered a substantial upgrade to site infrastructure and sustainable workplace transport. Positioned safely within Flood Zone 1, the scheme triples on-site vehicle parking capacity from 12 to 36 dedicated spaces to accommodate increased employee density. To encourage active commuting, our design integrates 20 secure cycle spaces (10 per new block) alongside accessible pedestrian links. Combined with the planned airspace development above the current Excel House structure, the scheme demonstrates how experienced office architects unlock unused vertical and horizontal spatial footprint for commercial property developers and corporate investors.Operating across RIBA Stages 0 to 7, Cameron Bosque Brookes Architects provides end-to-end services for commercial landlords, business park owners, and property developers. From initial site feasibility, capacity testing, and securing outline planning consent to detailed RIBA Stage 4 technical design packages, airspace extension feasibility, and construction oversight, our office architecture firm delivers high-value workplace design. Contact our specialist office architects today to discuss your upcoming new-build commercial development, airspace office extension, or business park masterplan.