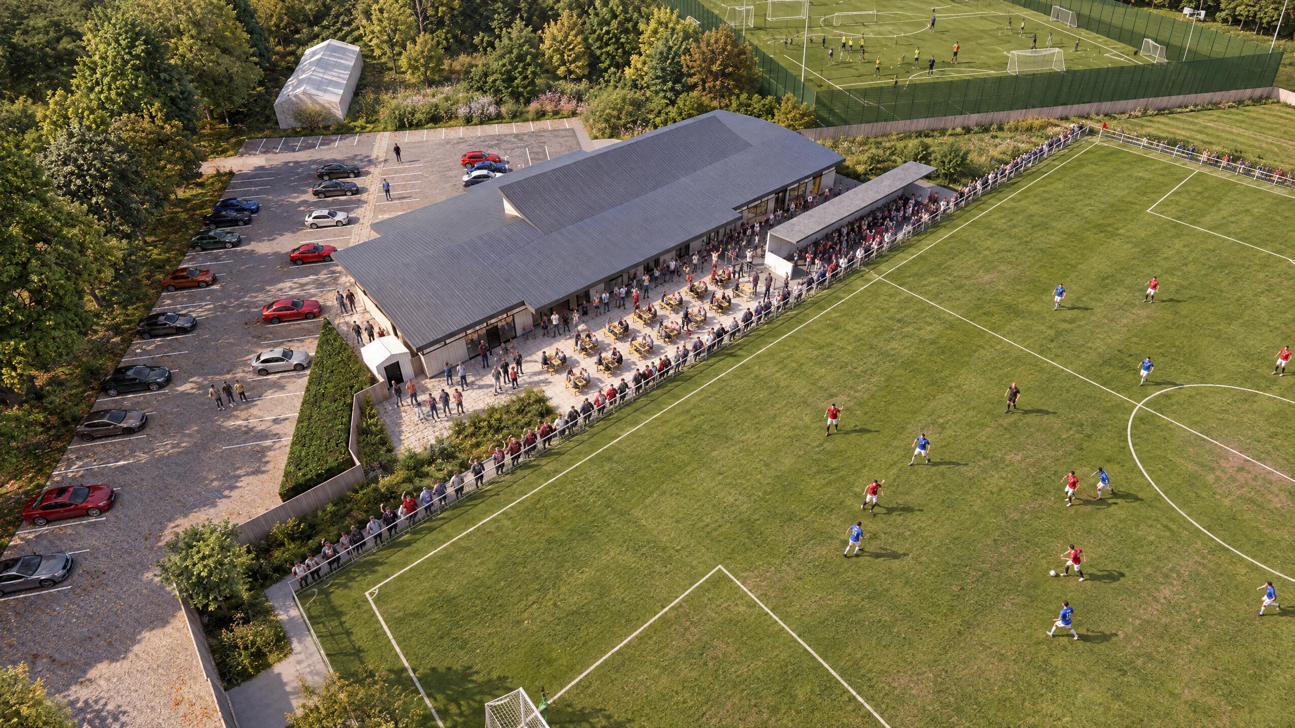
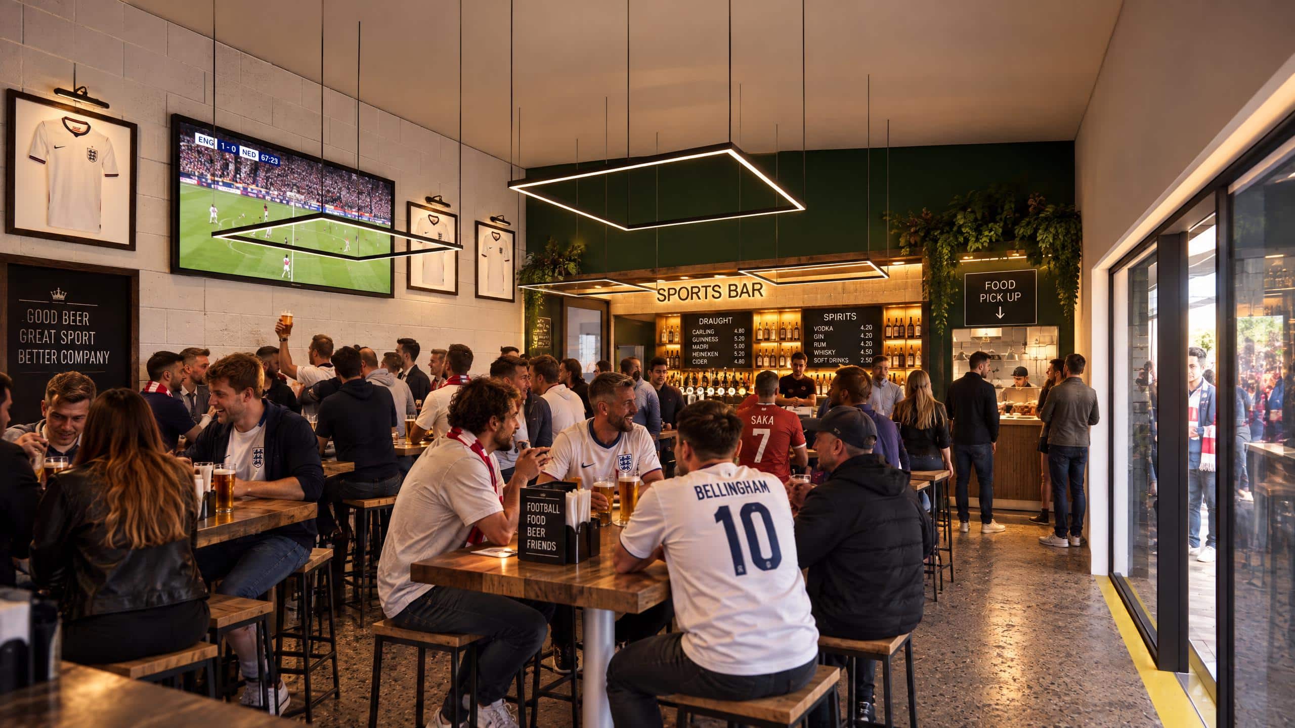
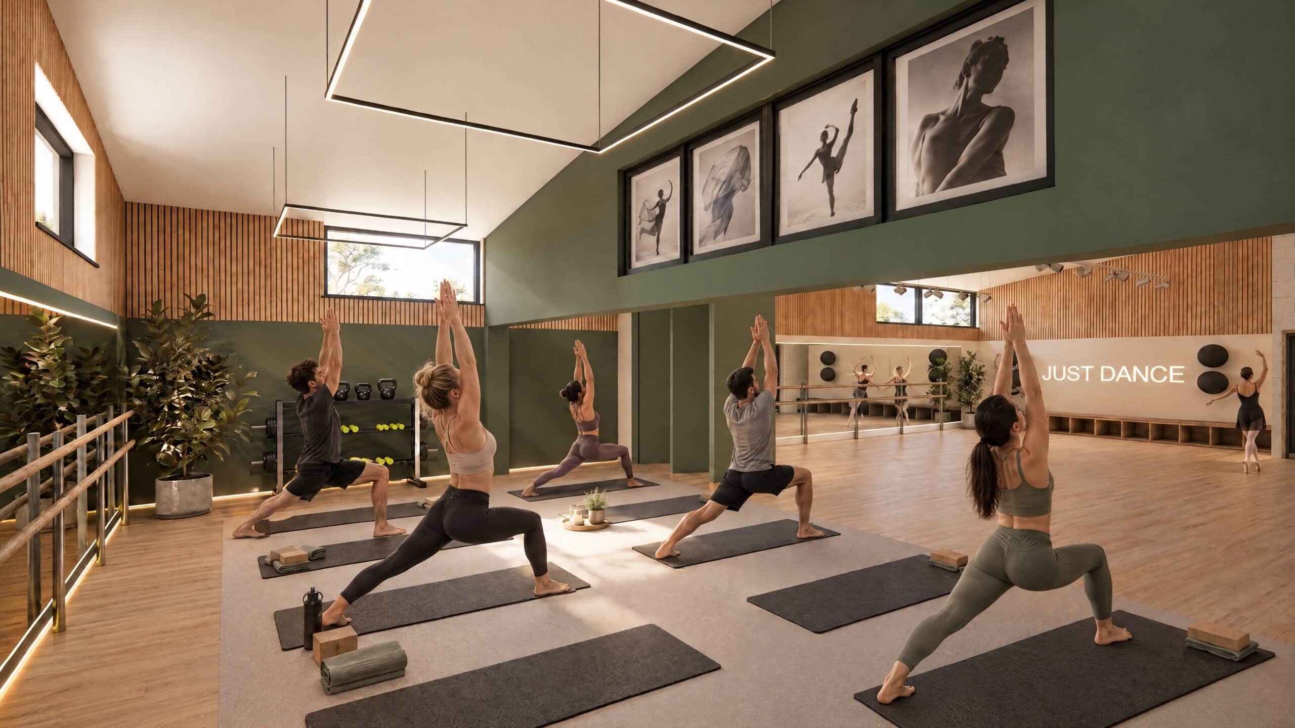
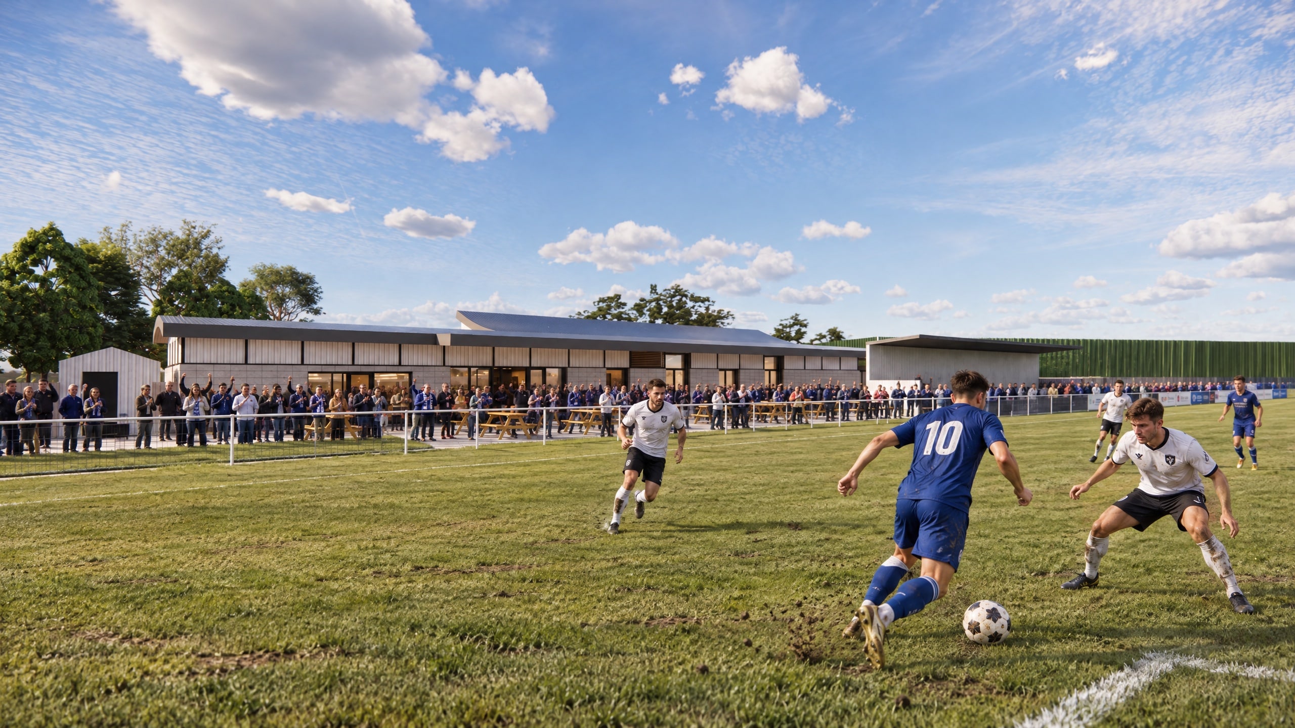
We have successfully gained full planning permission for a transformative expansion at The New Croft sports complex on behalf of the Haverhill Community Sports Association (HCSA). As specialist leisure architects, our practice designed a 140m² side extension to the existing pavilion building, delivering essential flexible event space and enhanced accessibility. The site is a vibrant hub for grass-roots football—hosting Haverhill Rovers FC and Haverhill Borough FC—and provides vital indoor space for local charities, health and wellbeing groups, disability provision, and community outreach.
The architectural proposal responds directly to acute local demand by redeveloping 170m² of underutilised hardstanding land to the south of the main building. Increasing the total Gross Internal Area (GIA) by 20% to 896m², the new layout incorporates a multi-functional space that can be divided into four separate zones or combined with the existing social room for larger events, supported by new accessible WC facilities. Designed to sit set back from the main entrance, the low-profile extension appears secondary to the principal building, featuring matching roof profiles, materials, and level-threshold access to ensure seamless operational integration.
Navigating complex local planning policies and national sport development frameworks was central to securing full development approval. Our design aligns with Chapter 8 of the NPPF, West Suffolk Council’s Playing Pitch Strategy, and criteria set out by the Football Foundation and Suffolk County FA. Situated within Flood Zone 1 outside of any conservation area, the scheme met all key policies regarding neighbour amenity, highway safety, and design quality, utilizing 125 existing on-site parking spaces alongside overflow arrangements with the adjacent Samuel Ward Academy.
As experienced leisure architects, Cameron Bosque Brookes Architects delivers complete end-to-end architectural services across the entire project lifecycle from RIBA Stages 0 to 7. From initial stakeholder consultation and strategic masterplanning to securing planning permission, detailed RIBA Stage 4 technical design, contract administration, and project handover, our practice specializes in high-impact sports, community, and commercial leisure facility developments. Contact our team today to discuss your upcoming leisure scheme, sports hub expansion, or community facility masterplan.