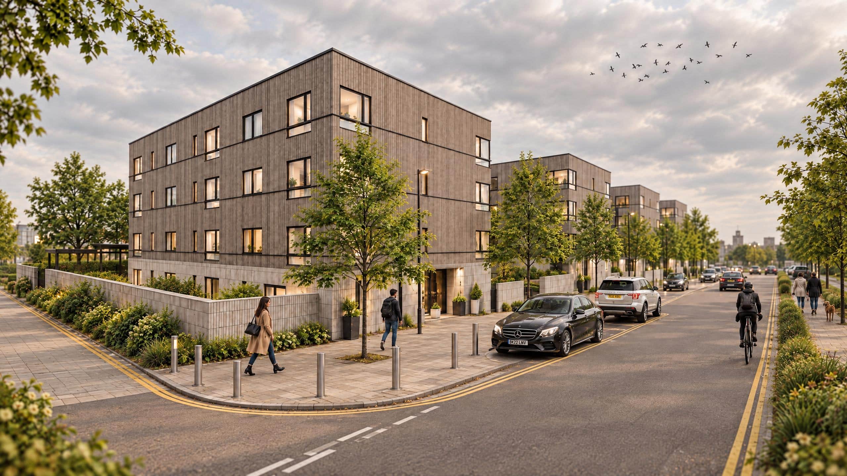
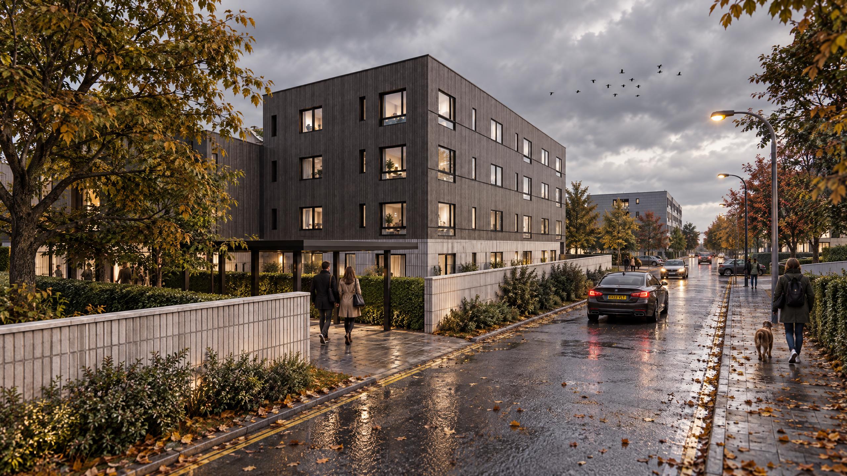
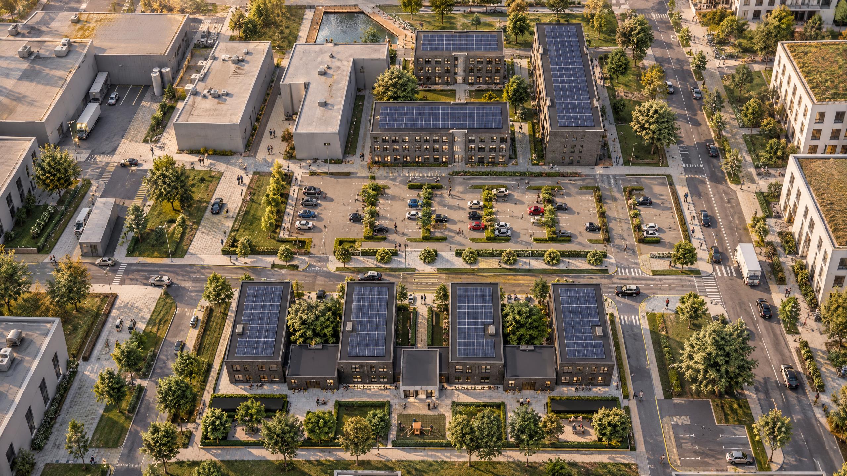
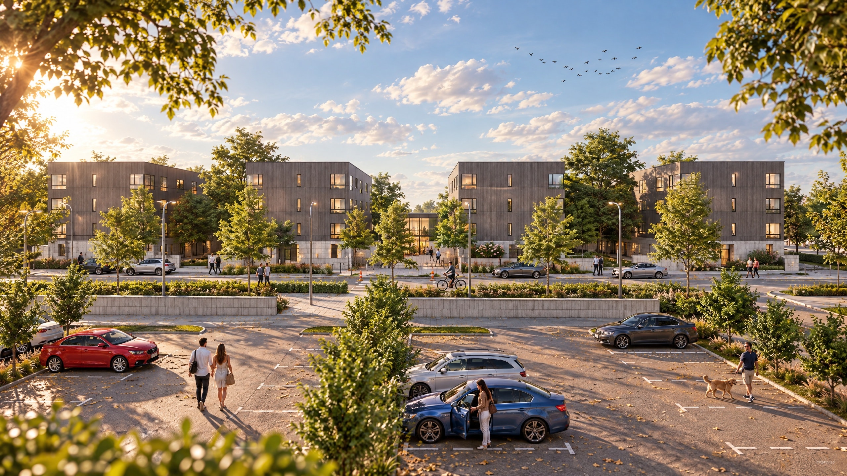
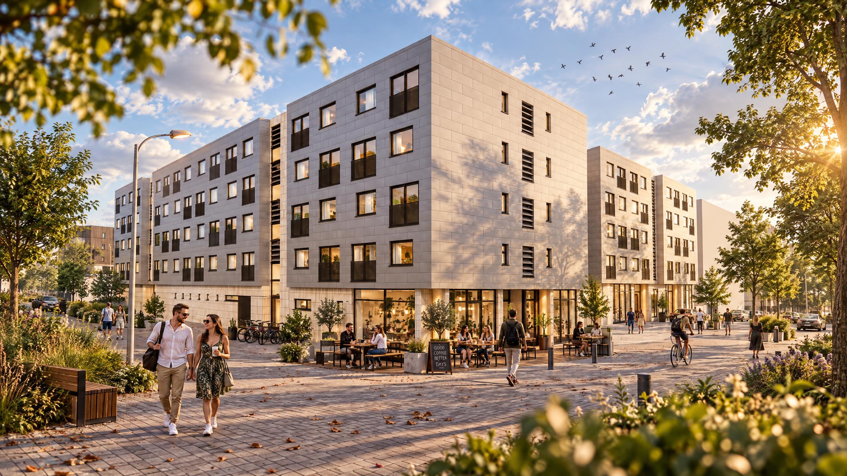
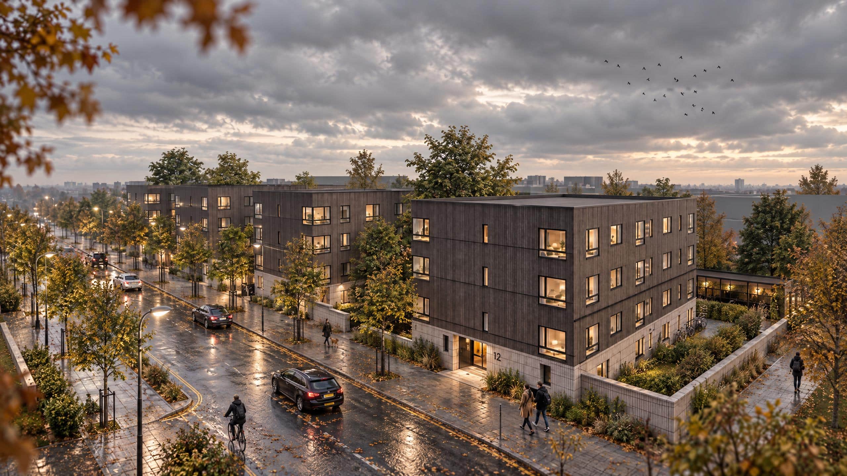
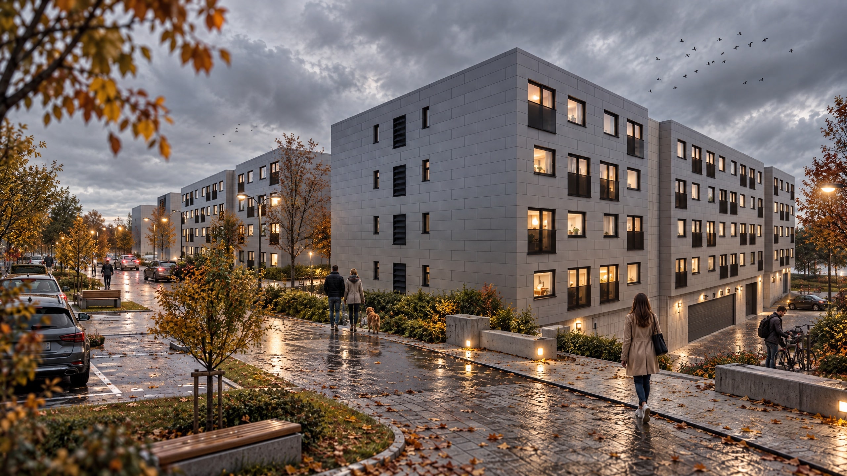
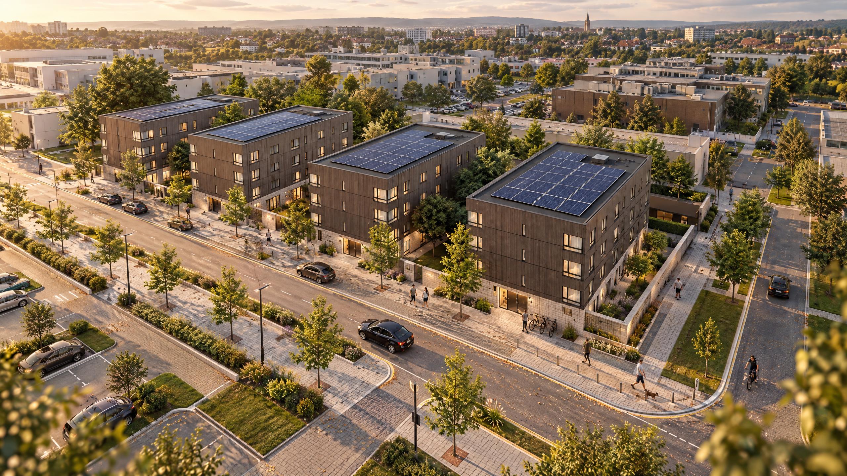
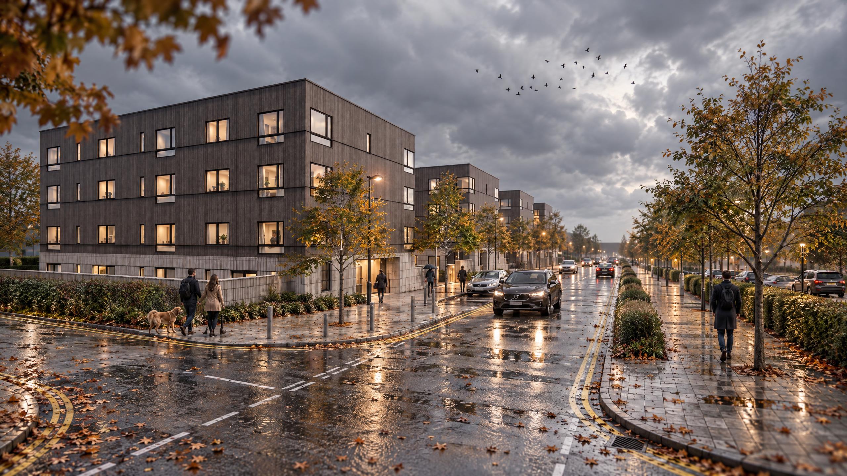
Commissioned by the Estates Division at the University of Cambridge, Cameron Bosque Brookes Architects delivered a comprehensive building services feasibility report for the North and South West Cambridge Residences. Constructed circa 2004, this premier university campus development encompasses 202 residential units across five main blocks, alongside essential communal facilities including a nursery, prayer room, central laundry, and extensive landlord plant spaces. As specialist student accommodation and residential development architects, our team provided the strategic technical insight required to maintain large-scale institutional housing assets at peak performance.
Optimising large-scale student housing and multi-unit residential developments demands a thorough understanding of mechanical, electrical, and plumbing (MEP) infrastructure alongside overall building performance. Our expert team conducted an in-depth condition survey of the existing M&E systems across seven core stairwells, evaluating current operational efficiency, energy consumption, and safety compliance. From this detailed analysis, we established a strategic 15-to-20-year asset replacement plan designed to ensure long-term operational resilience, minimise carbon emissions, and enhance occupant comfort for the university’s residential community.
Managing complex residential assets within institutional higher education estates requires specialist architectural expertise in building performance, retrofit strategy, and regulatory compliance. Whether designing new-build Purpose-Built Student Accommodation (PBSA), refurbishing existing hall of residence blocks, or masterplanning large-scale residential developments, Cameron Bosque Brookes Architects delivers data-driven design solutions. We balance immediate operational priorities with long-term lifecycle sustainability, ensuring multi-family and student housing developments remain safe, efficient, and commercially viable investments.
Having established a robust technical baseline during these initial feasibility works, we look forward to progressing the project through the next design and implementation phases. Cameron Bosque Brookes Architects offers complete end-to-end services across the entire project lifecycle from RIBA Stages 0 to 7. From initial feasibility studies, condition surveys, and Stage 4 technical design through to contract administration, completion, and long-term asset management, our practice provides tailored architectural solutions for student accommodation providers, university estates, and residential developers. Contact our team today to discuss your upcoming residential or student housing development.