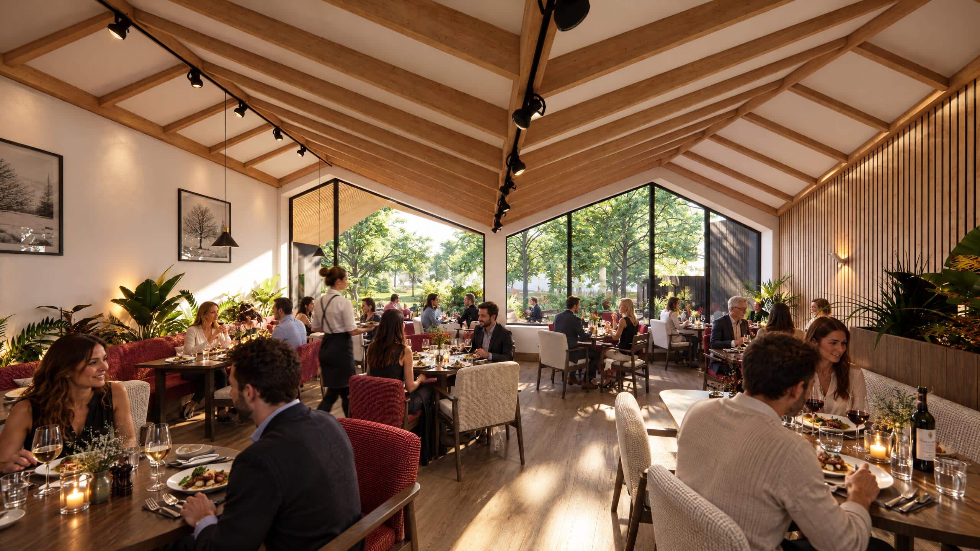
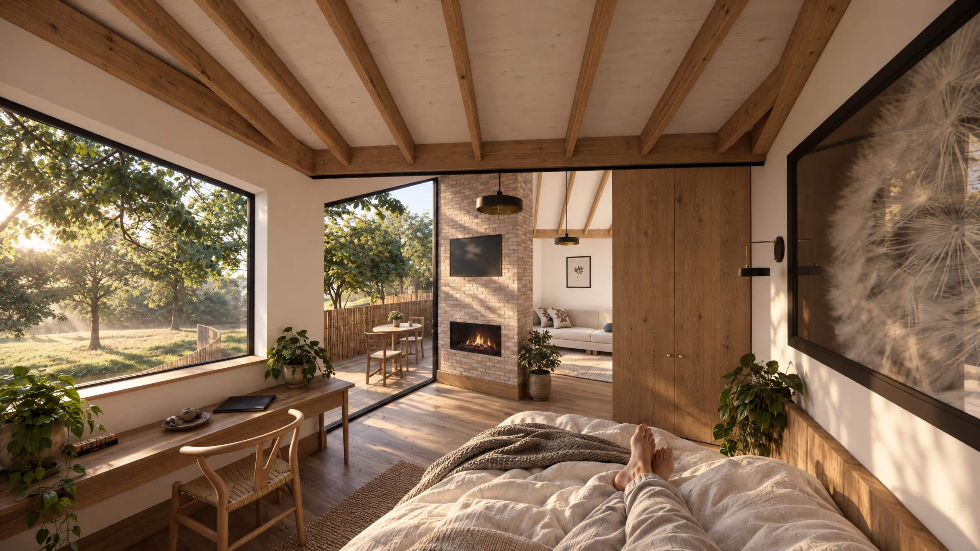
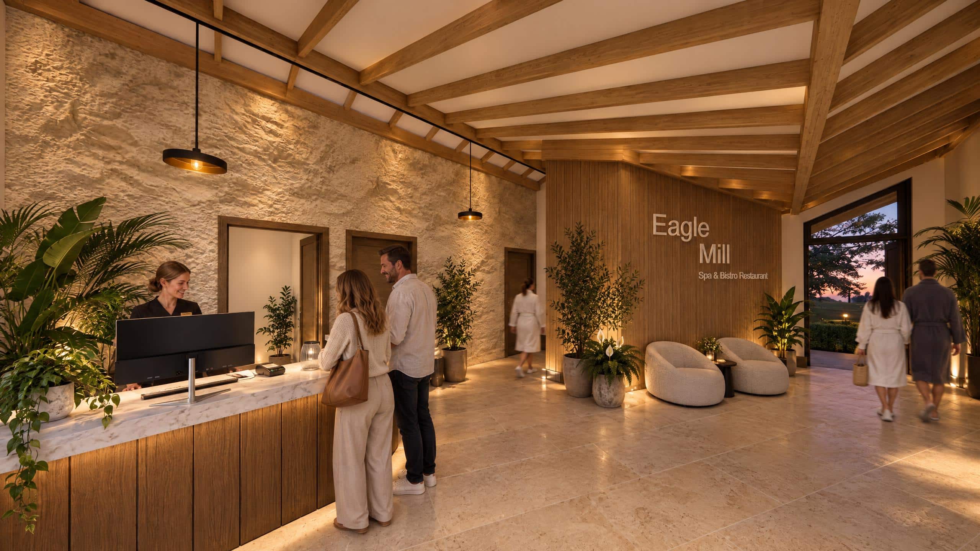
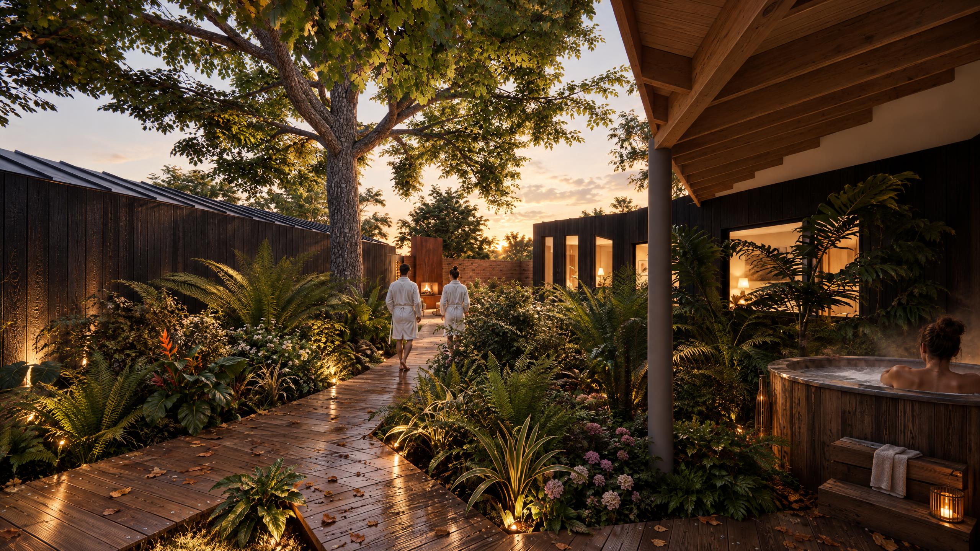
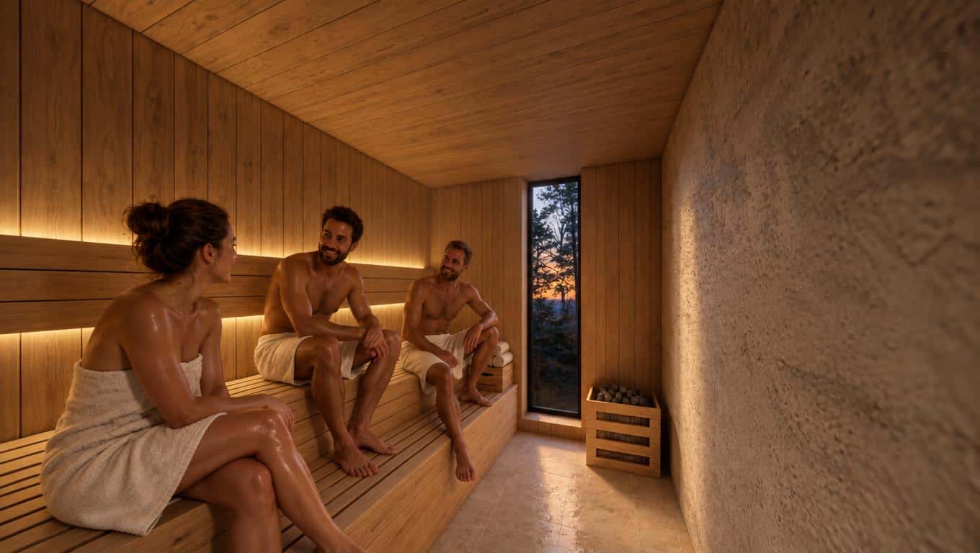
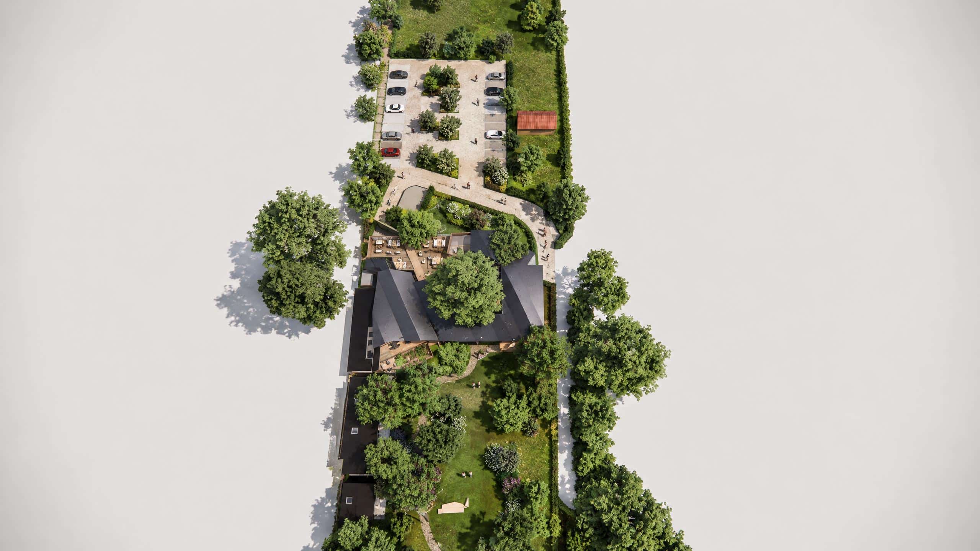
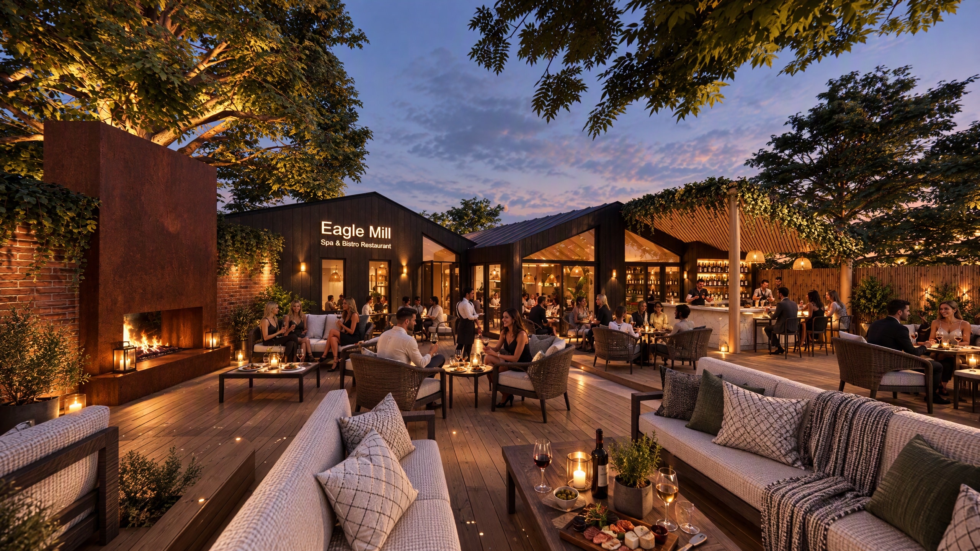
Overcoming the complex challenges of Grade II listed building status and proximity to the Houghton and Wyton Conservation Area, our architectural practice successfully secured full planning permission for the masterplanned expansion of Eagle Mill Hotel & Spa. Situated off the A1123 Houghton Hill Road, the site features a rich planning history: the original domestic listed building was extended in 2013 to establish Eagle Mill Country Boutique Rooms, alongside approvals for barn conversions and additional guest accommodation in 2019. As specialist hotel and spa architects, our comprehensive masterplan introduces a new single-storey building located to the rear of the curtilage, spanning almost the entire width of the plot to house a 30-seat restaurant, luxury spa, pool, sauna, treatment rooms, and two additional guest suites.
Extending a historic property within a sensitive rural environment demanded a contextual design strategy that carefully accounts for surrounding land parameters. Positioned on Grade 3a agricultural land within Flood Zone 1, the site sits outside the defined built-up area under Local Plan policy, framed by a residential property to the east and open fields with a Public Right of Way to the west. Our architectural response minimises visual bulk through a low-profile intervention positioned between the previously approved guest suites and the rear boundary. Supported by an eastern access road and discreet parking adjacent to a redundant barn, the modern extension respects the setting of the primary listed structure while expanding the venue’s commercial operational capacity.
Seamlessly integrating the new leisure facilities into the natural landscape was central to our design vision, achieved through a refined courtyard-style layout that connects internal functions directly with outdoor spaces. The proposal utilises natural vertical timber cladding to anchor the building visually within its tree-lined, heavily hedged surroundings, complemented by soaring vaulted ceilings and expansive glazing that flood the interior dining and wellness areas with natural light. This organic material palette allows the modern intervention to age gracefully alongside the original mill, providing an elegant architectural contrast while preserving the peaceful, secluded ambience of the site.
With full development approval officially granted, this transformative hospitality project is currently progressing through detailed technical design and production information ready for construction. Securing planning permission for historic sites and luxury wellness developments outside built-up area boundaries requires specialist architectural expertise to balance commercial strategy with policy compliance. Contact our experienced hotel and spa architects to learn how our tailored masterplanning, heritage consultancy, and contemporary spa design solutions can unlock the potential of your commercial or historic property.