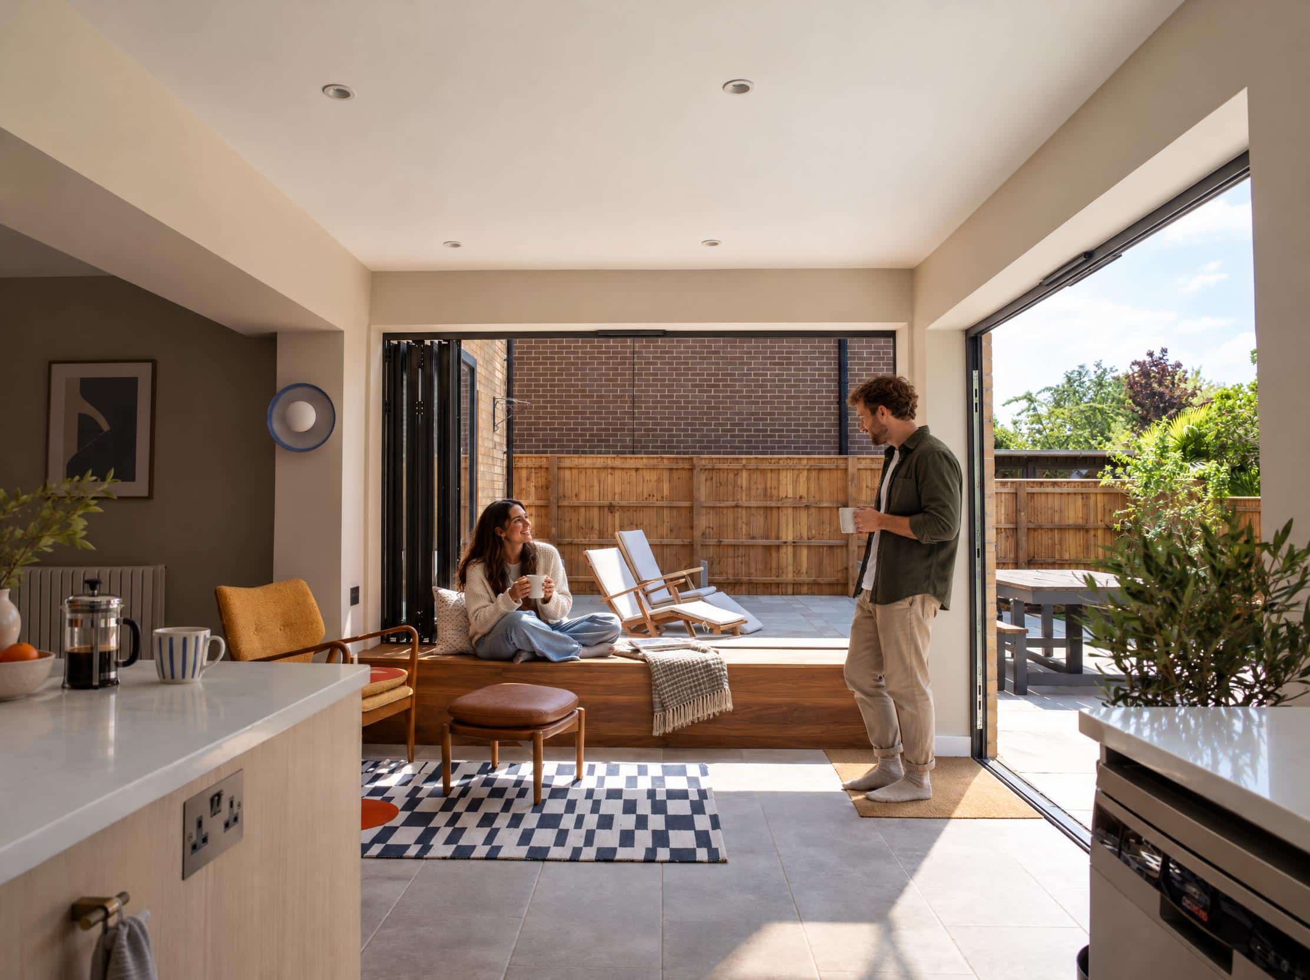
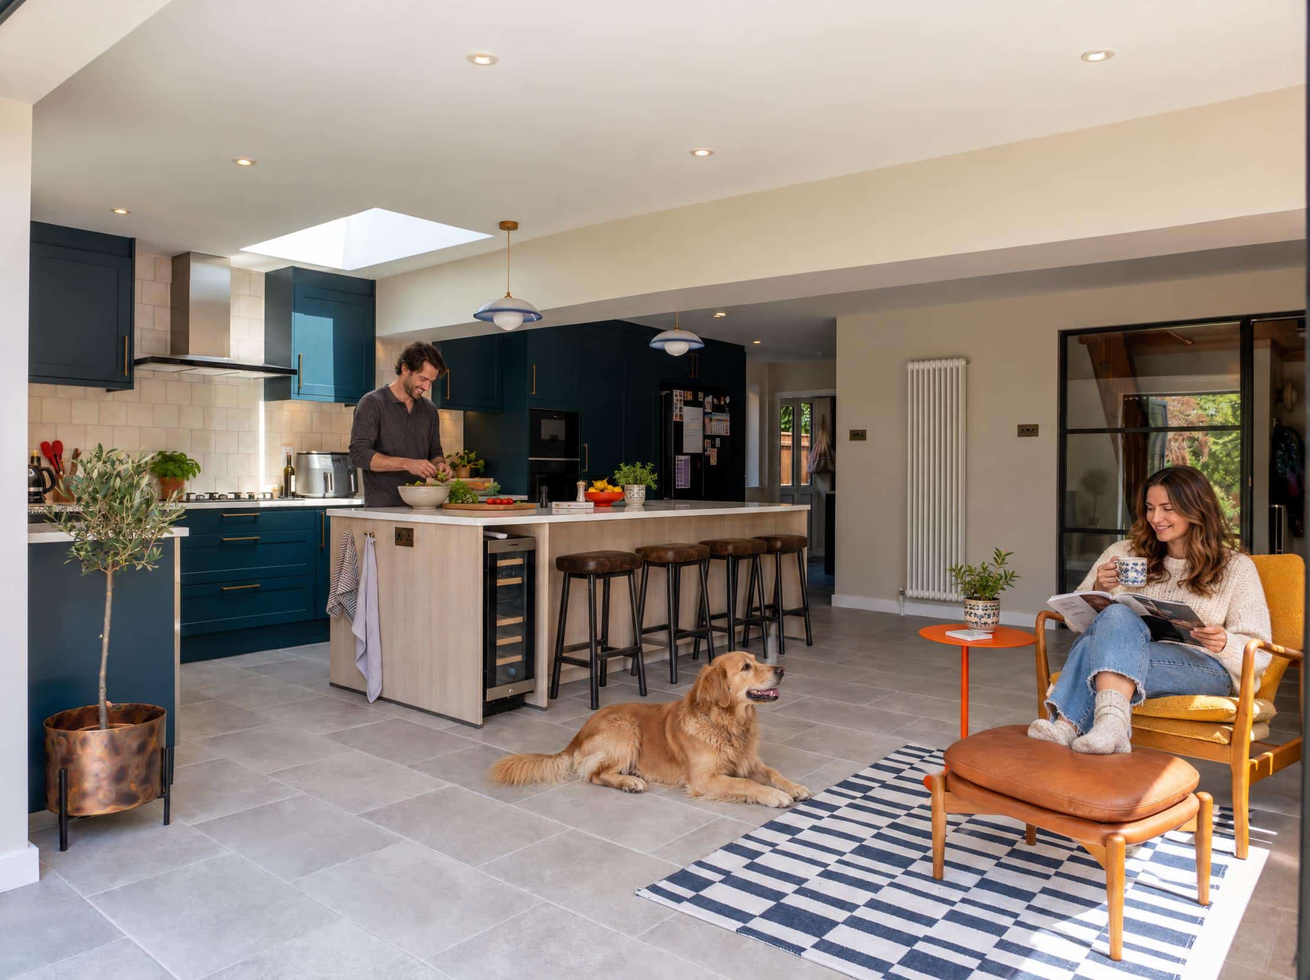
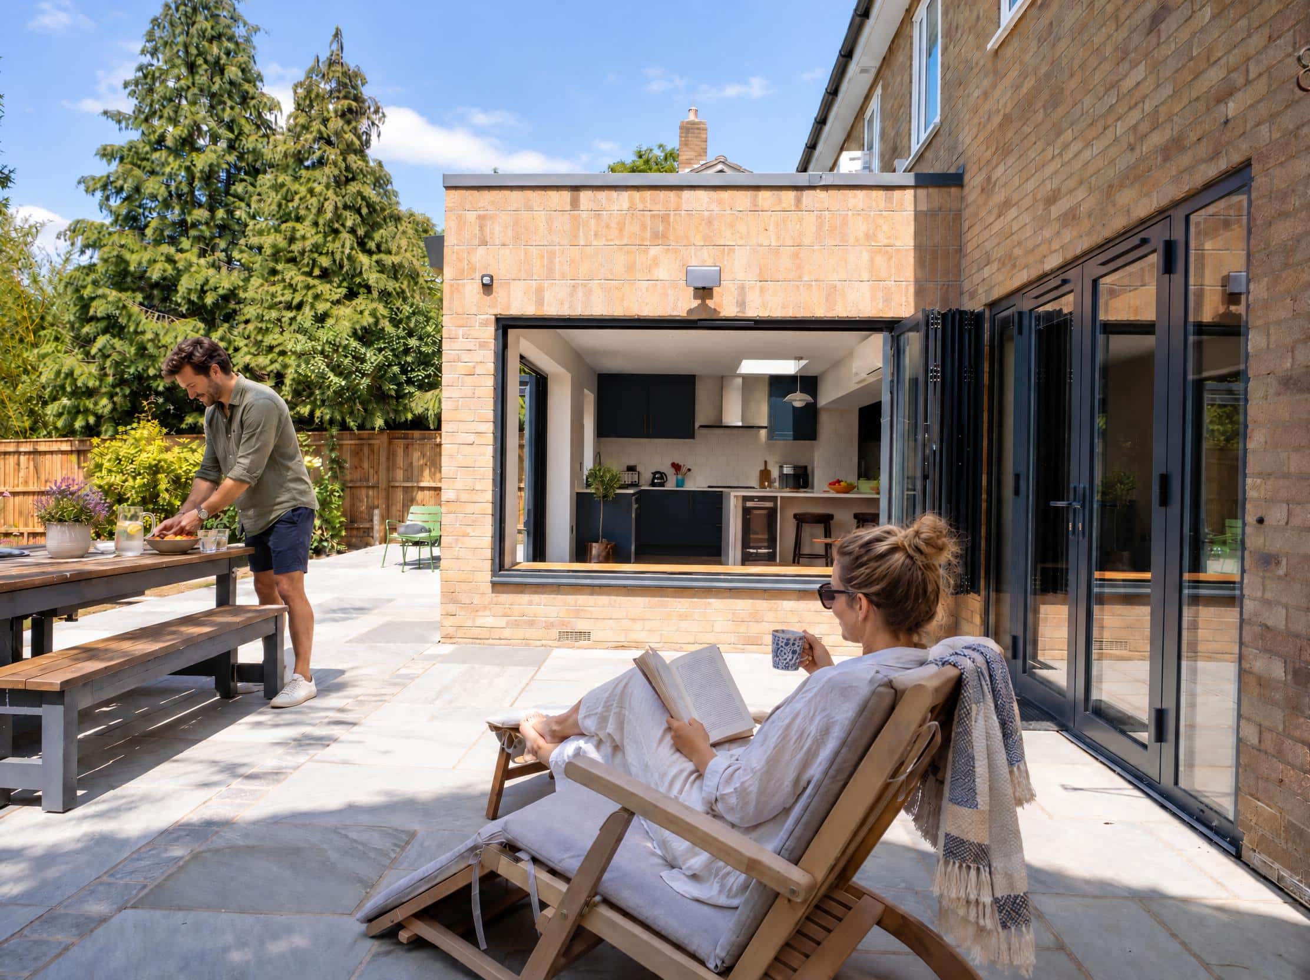
Cameron Bosque Brookes Architects were appointed to design a simple yet transformative single-storey extension, creating a bright, open-plan living space that brings the kitchen, dining and garden together.
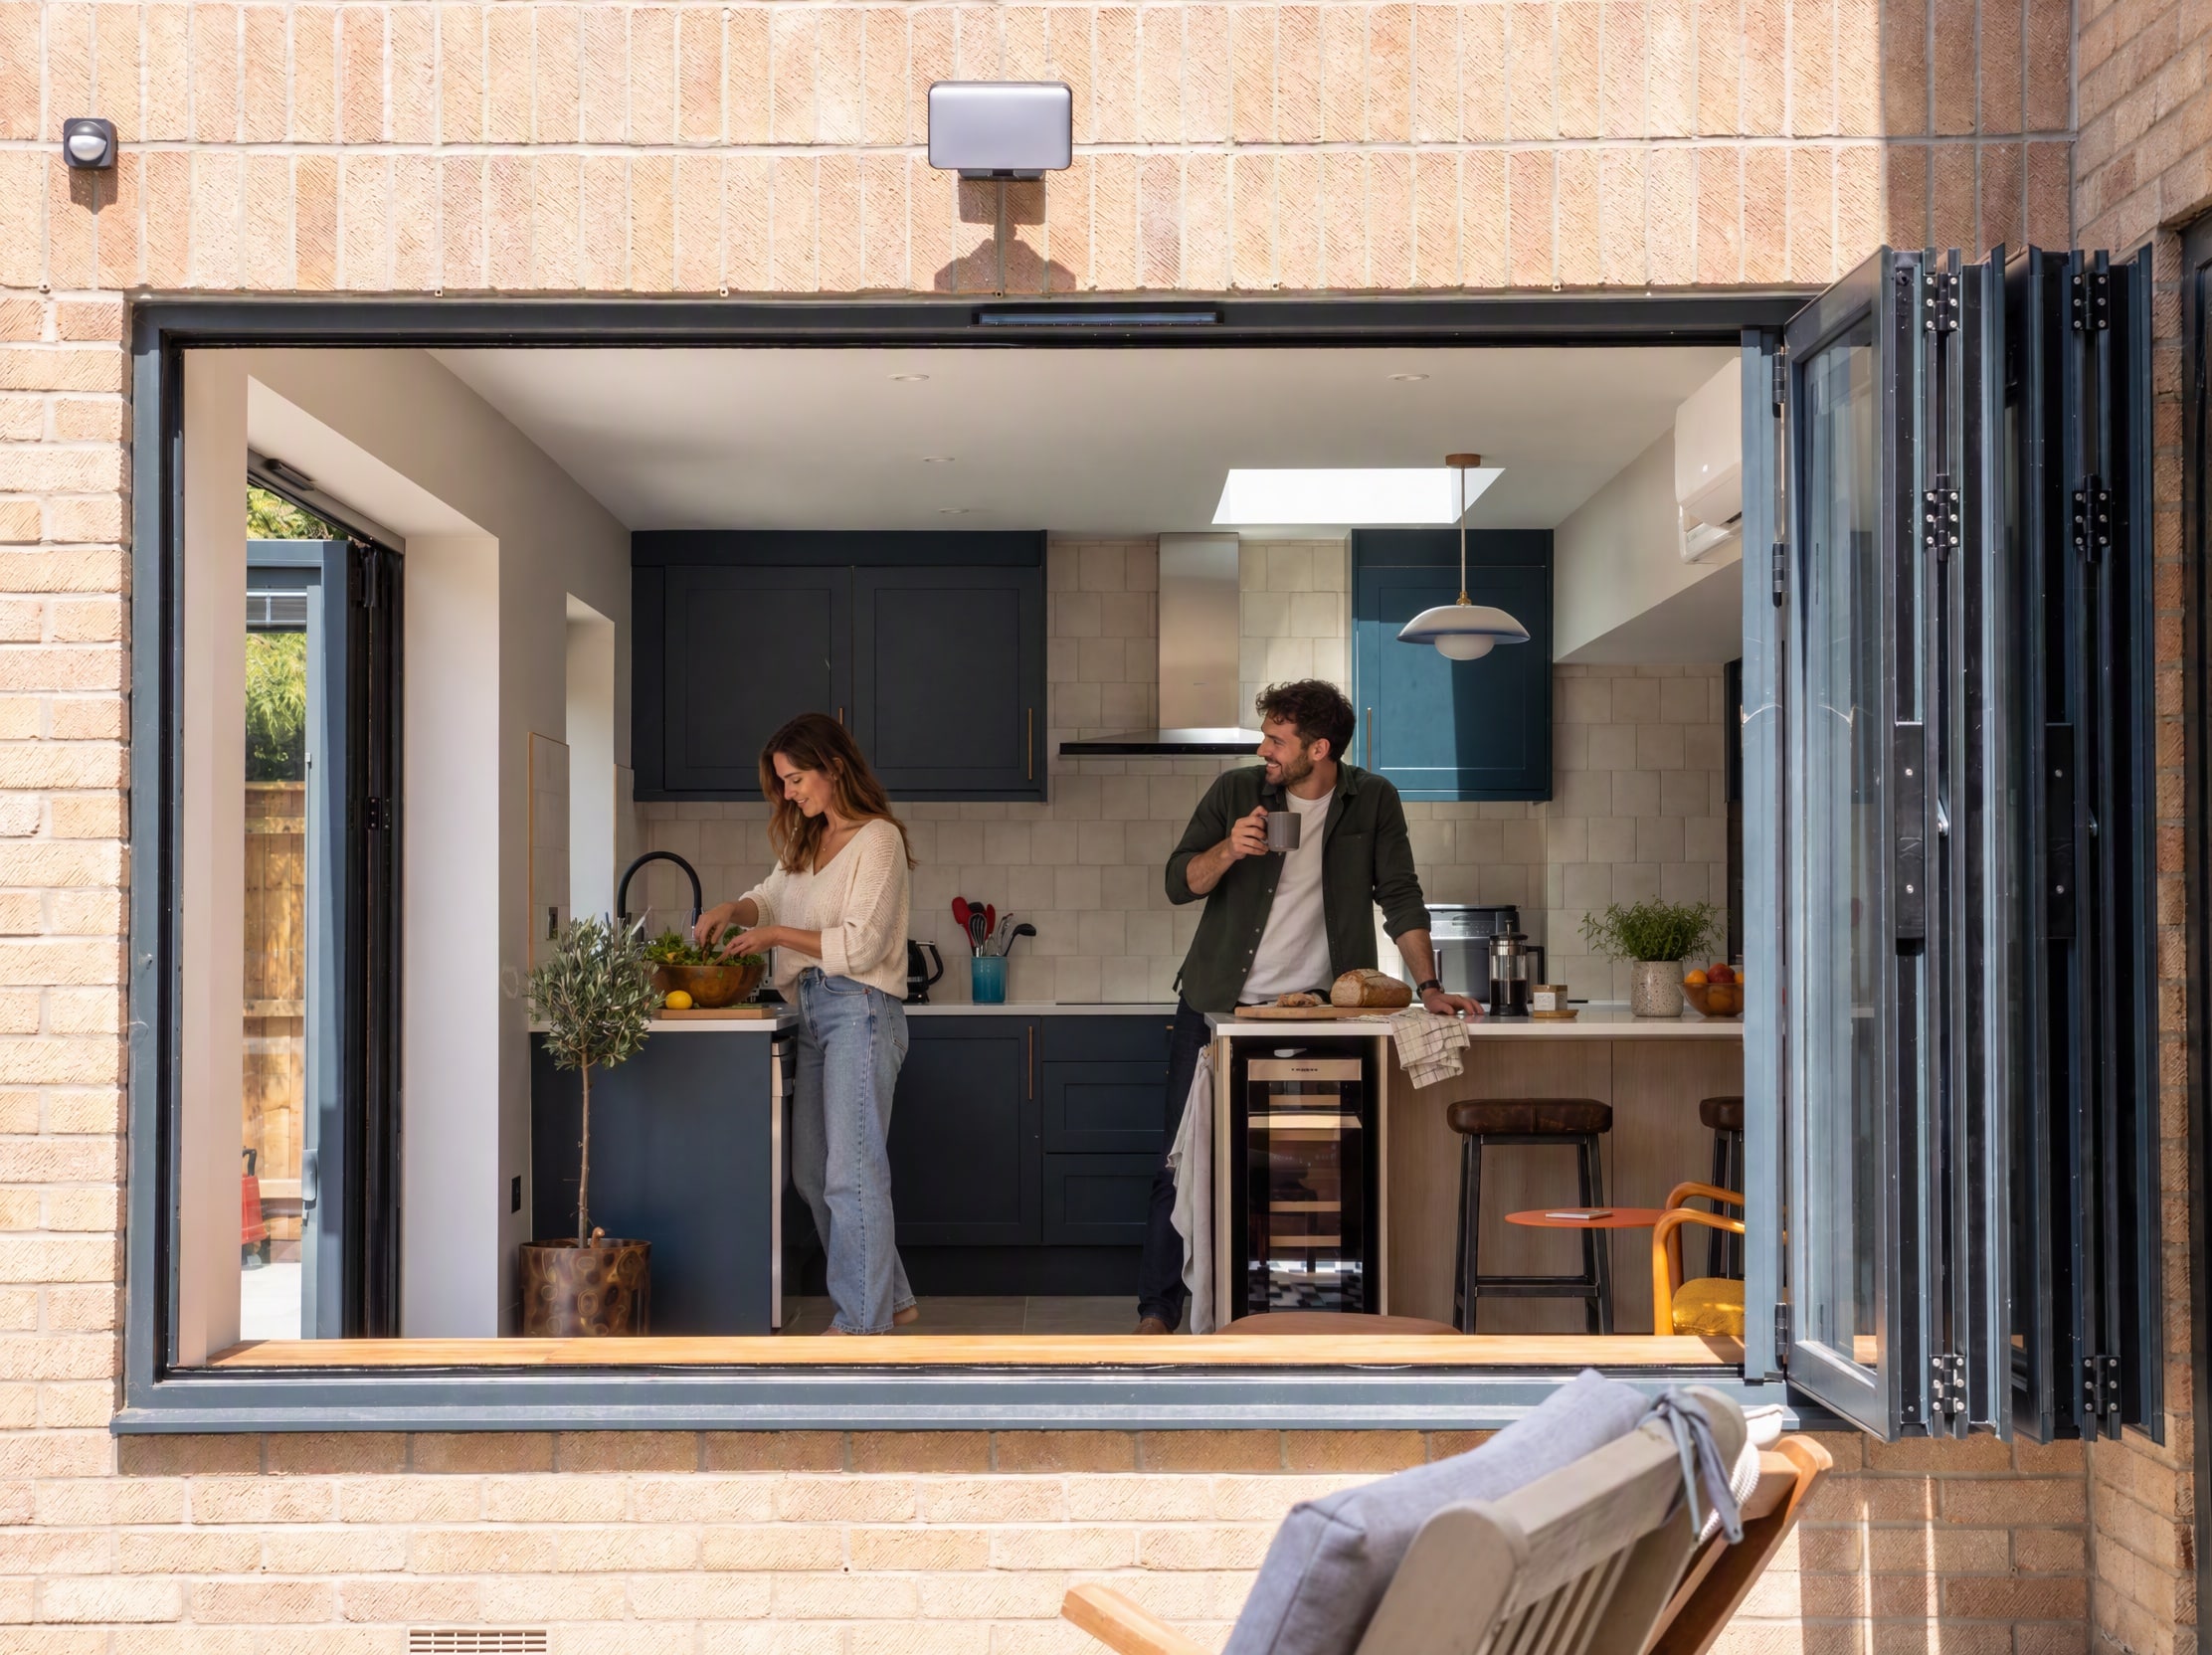
The brief was to make better use of the existing home, opening up the kitchen to create a more sociable and flexible space for everyday living, entertaining and spending time with family. Generous openings and contemporary bi-fold doors establish a seamless connection between inside and out, allowing natural light to flood the interior and making the garden feel like a natural extension of the home.
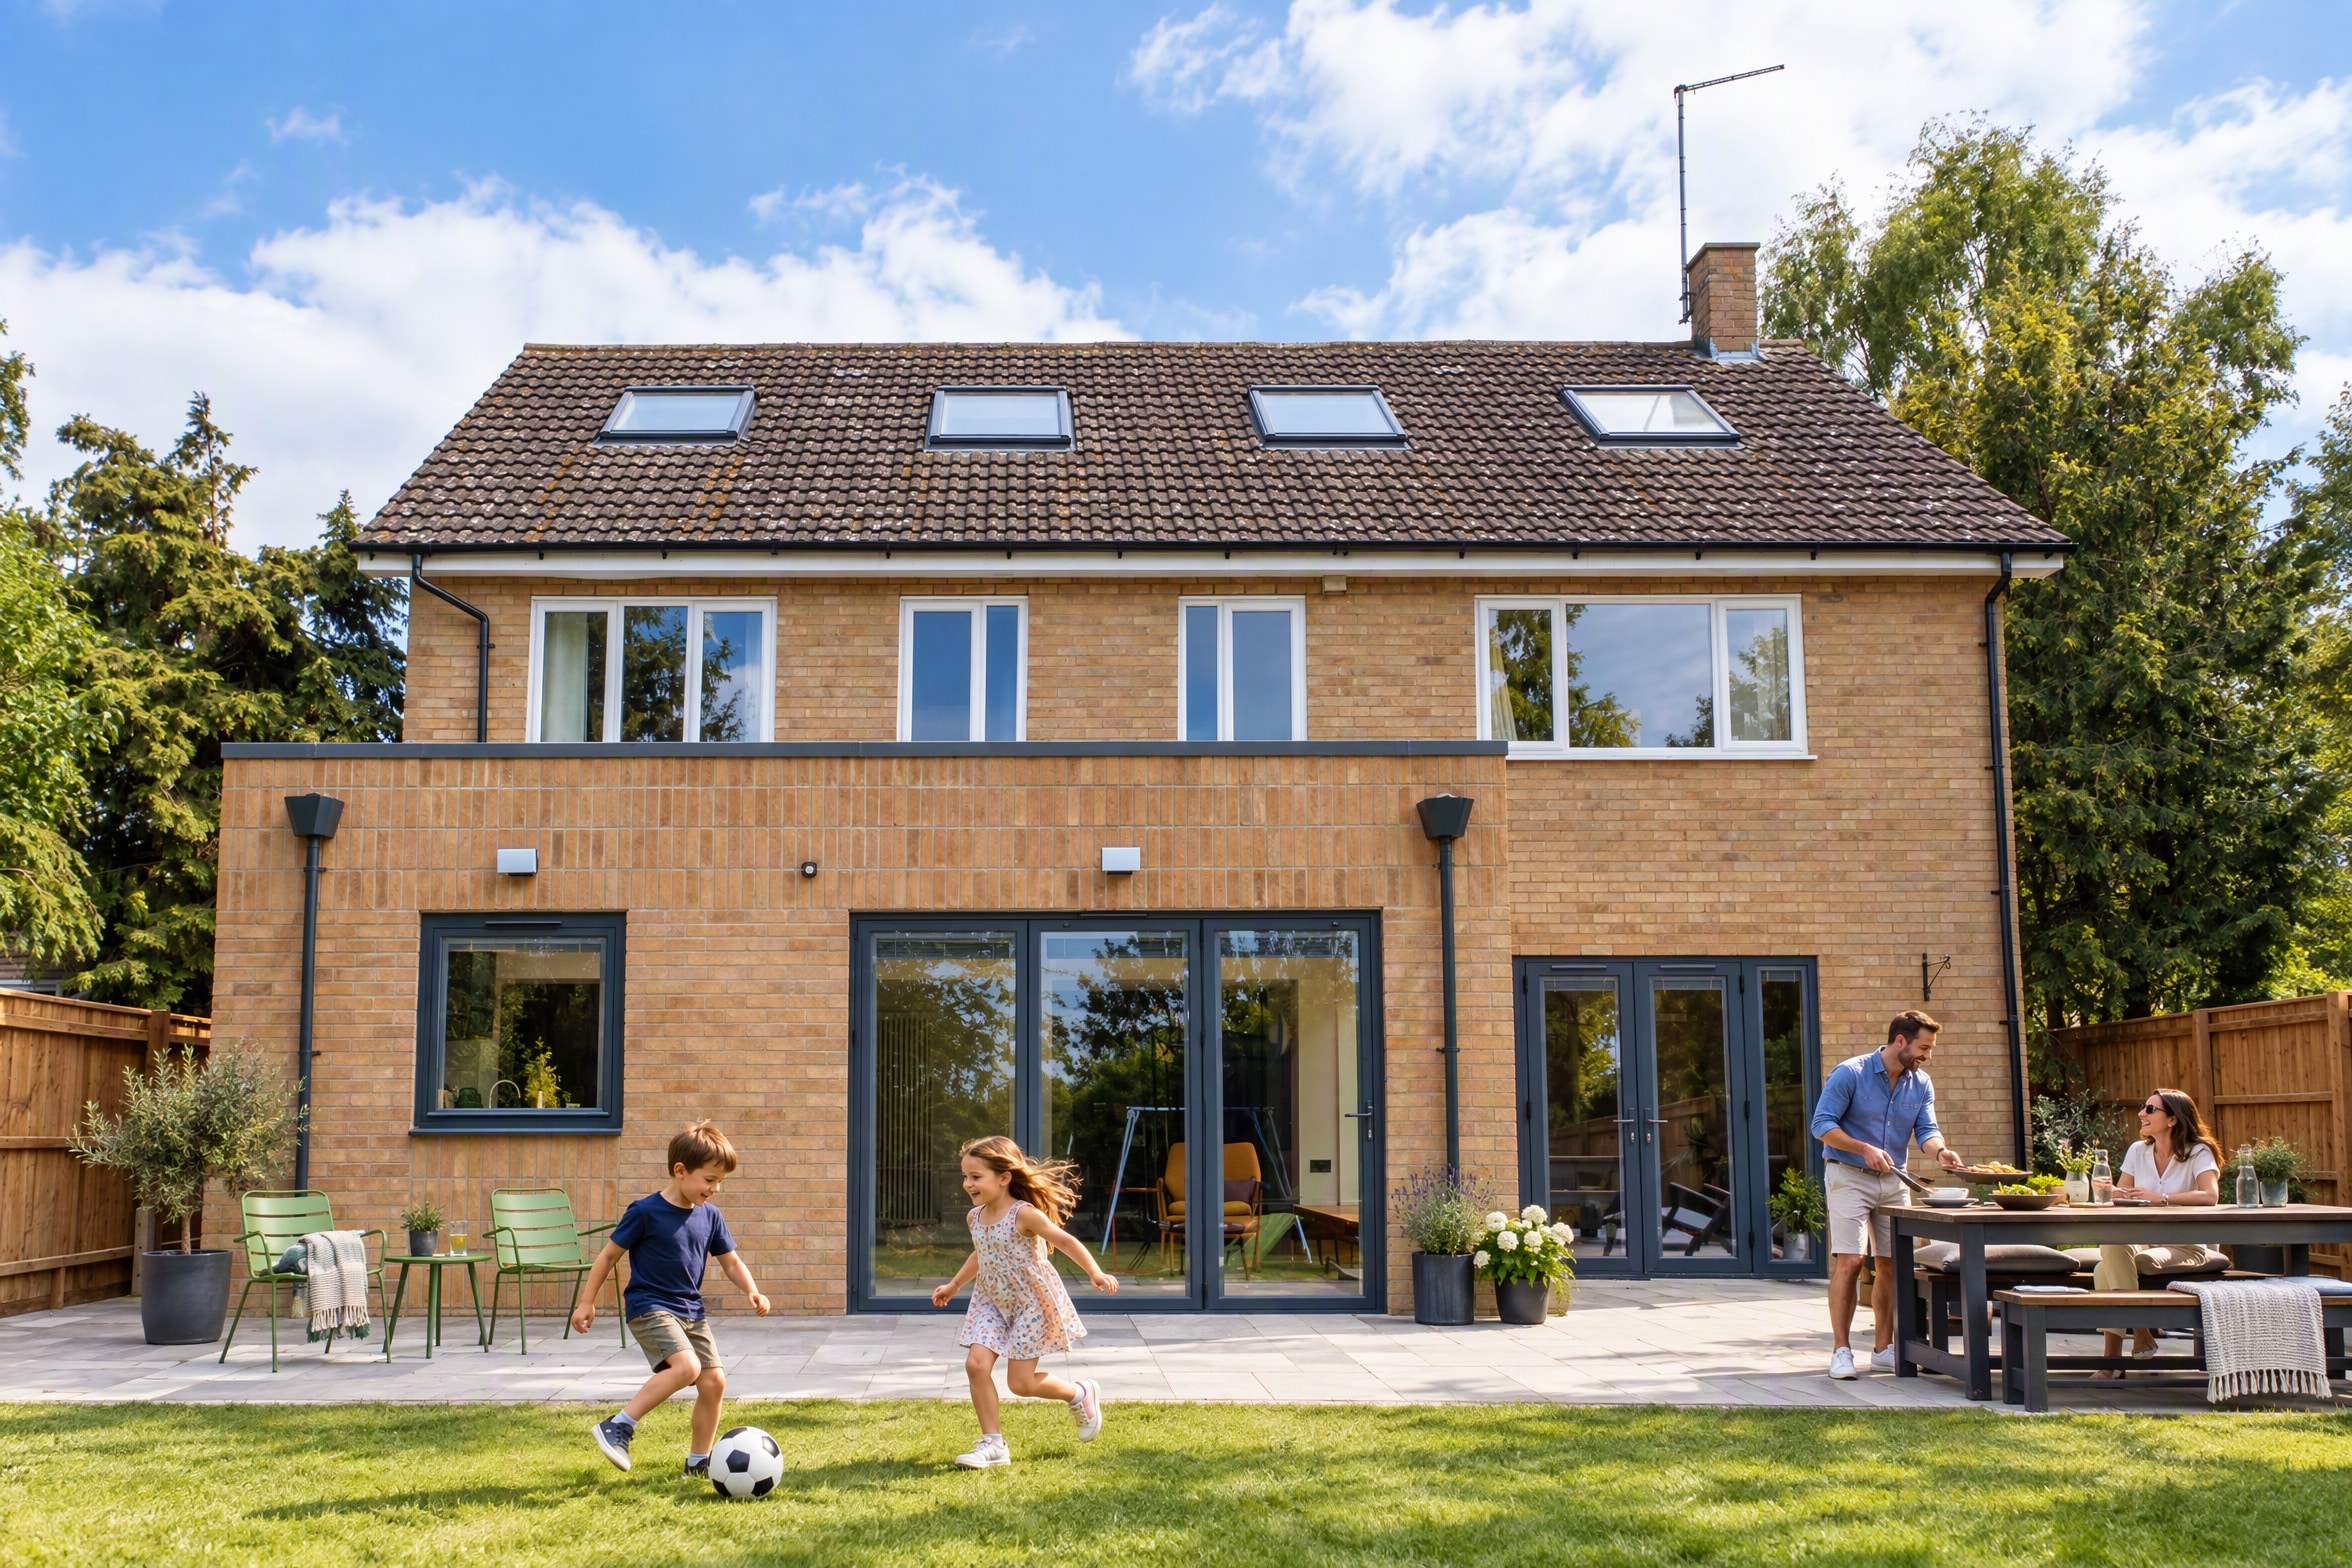
Externally, the extension takes its cue from the original house, using matching brickwork to create a cohesive and timeless addition. The materials are complemented by clean lines, dark-framed glazing and a restrained contemporary design, giving the extension its own identity while respecting the character of the existing property.
The result is a home that feels more open, connected and inviting, with a versatile living space that can be enjoyed throughout the seasons. By combining thoughtful planning, considered detailing and a sensitive approach to the existing architecture, this project demonstrates how a well-designed extension can transform the way a home works without compromising its character.
Considering an extension of your own? At Cameron Bosque Brookes Architects, we believe great design starts with understanding how you want to live. Whether you’re looking to open up your kitchen, create a family-friendly living space or establish a stronger connection with your garden, we can help you make the most of your home with a design tailored to your needs, your property and your aspirations.