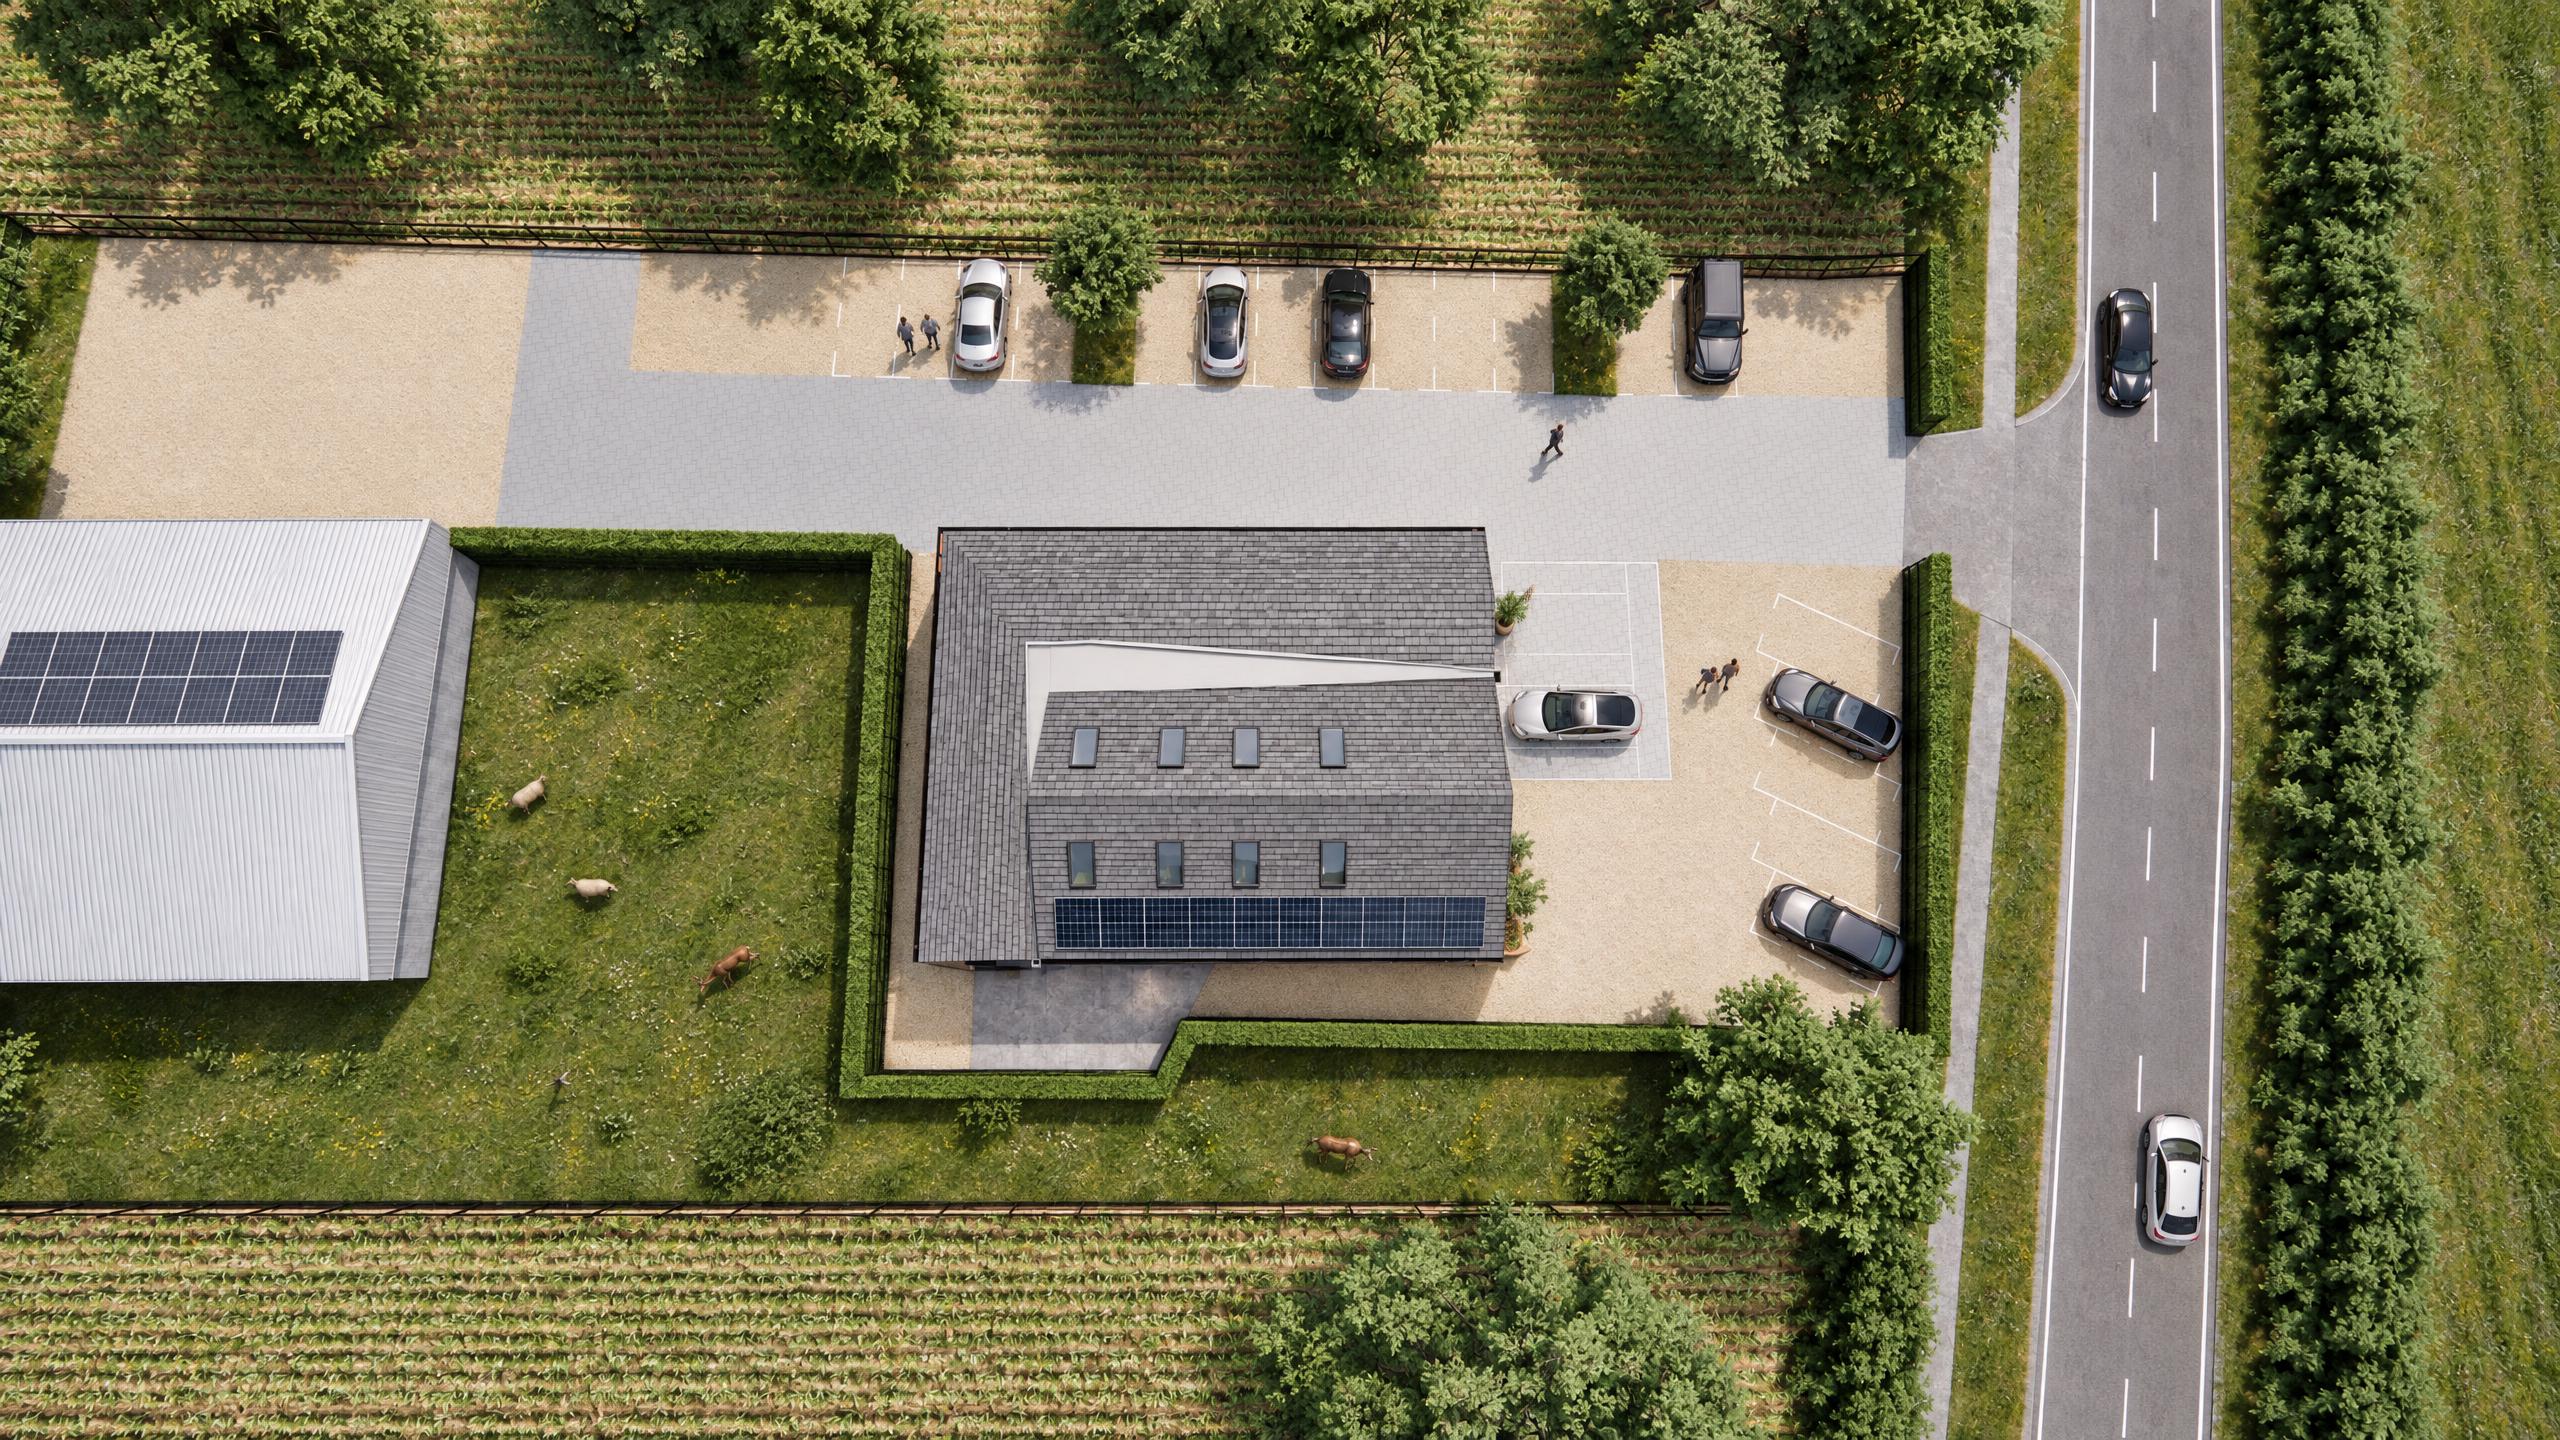
Cameron Bosque Brookes Architects has successfully taken a bespoke commercial project at Abbey Farm in Billingborough from RIBA Stage 0 through to RIBA Stage 4 technical design, and the scheme is currently under construction on site at RIBA Stage 5. Serving as leading industrial architects and commercial architects, our practice designed the striking new-build regional headquarters to accommodate the National Farmers Union (NFU), replacing legacy agricultural structures with a high-performance workplace that balances agrarian heritage with modern corporate efficiency.
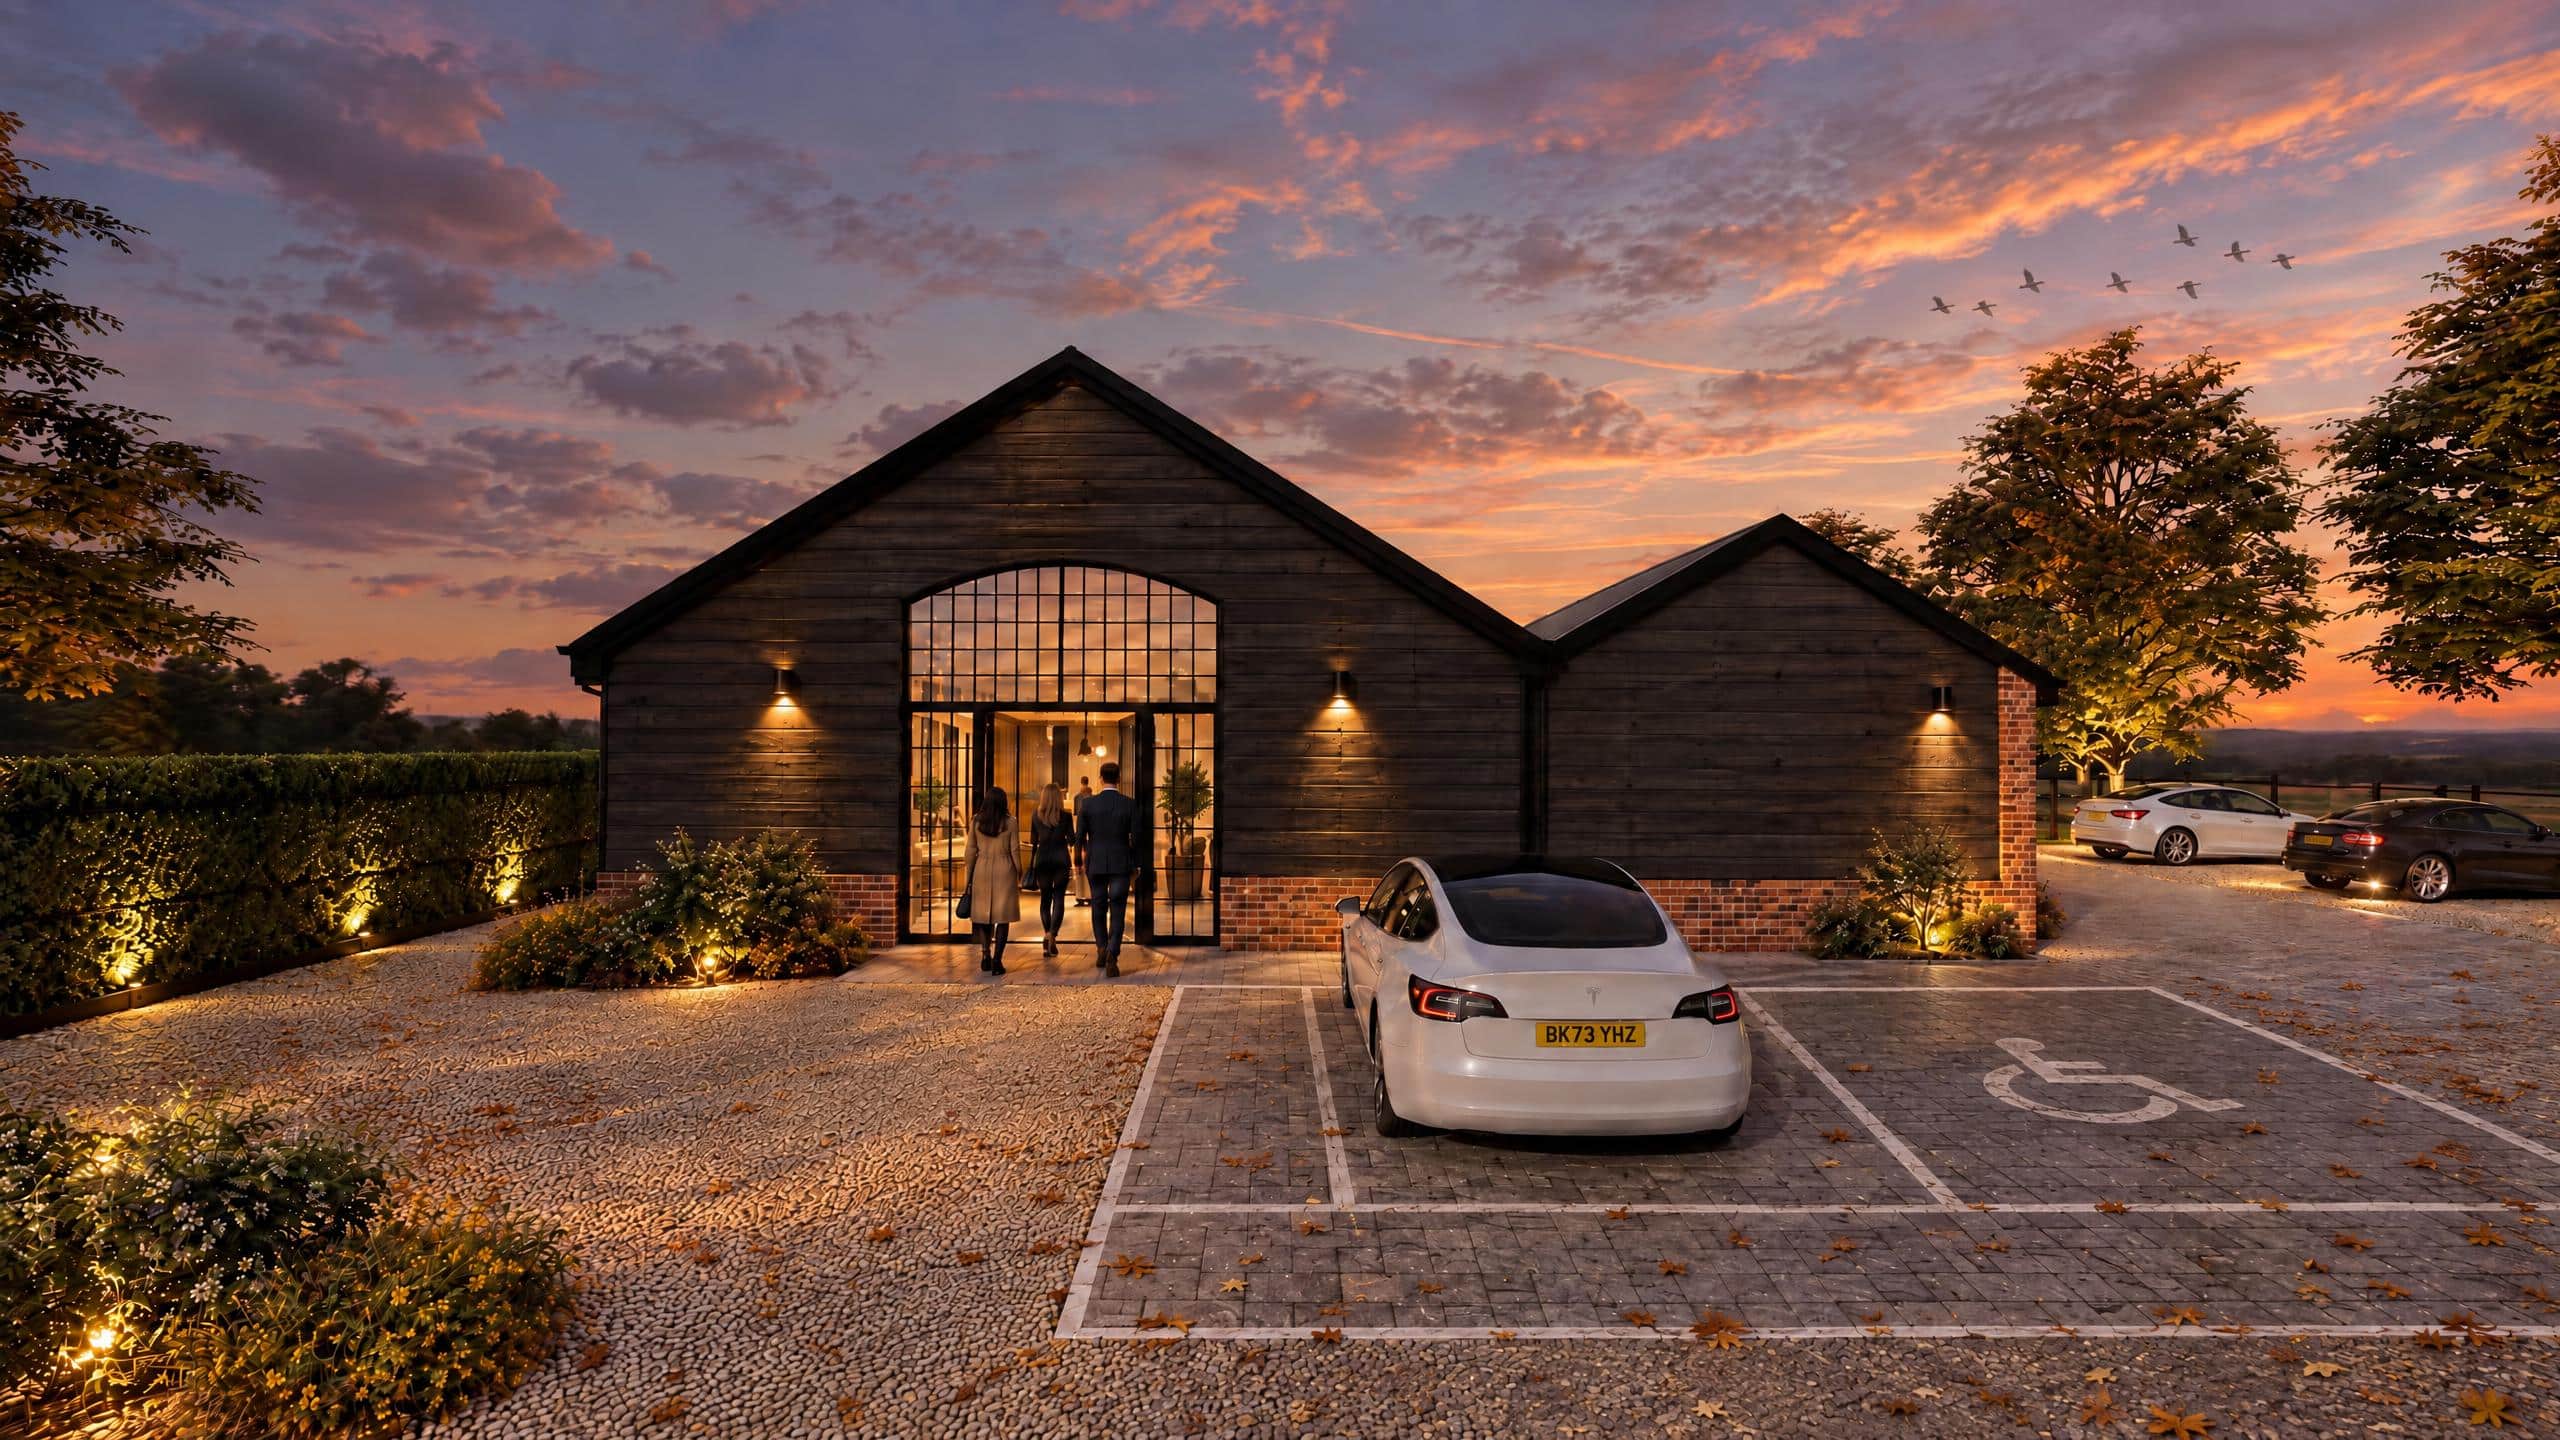
As specialist industrial architects in the UK, our design response reconciles high-end commercial requirements with its rural setting. The building’s external envelope features black timber cladding, contextual facing brickwork, and a natural Spanish slate roof, establishing a crisp architectural aesthetic. The exterior is anchored by black Crittall-style steel windows and doors, creating a powerful visual impact while maximizing natural daylighting across all internal workspaces.
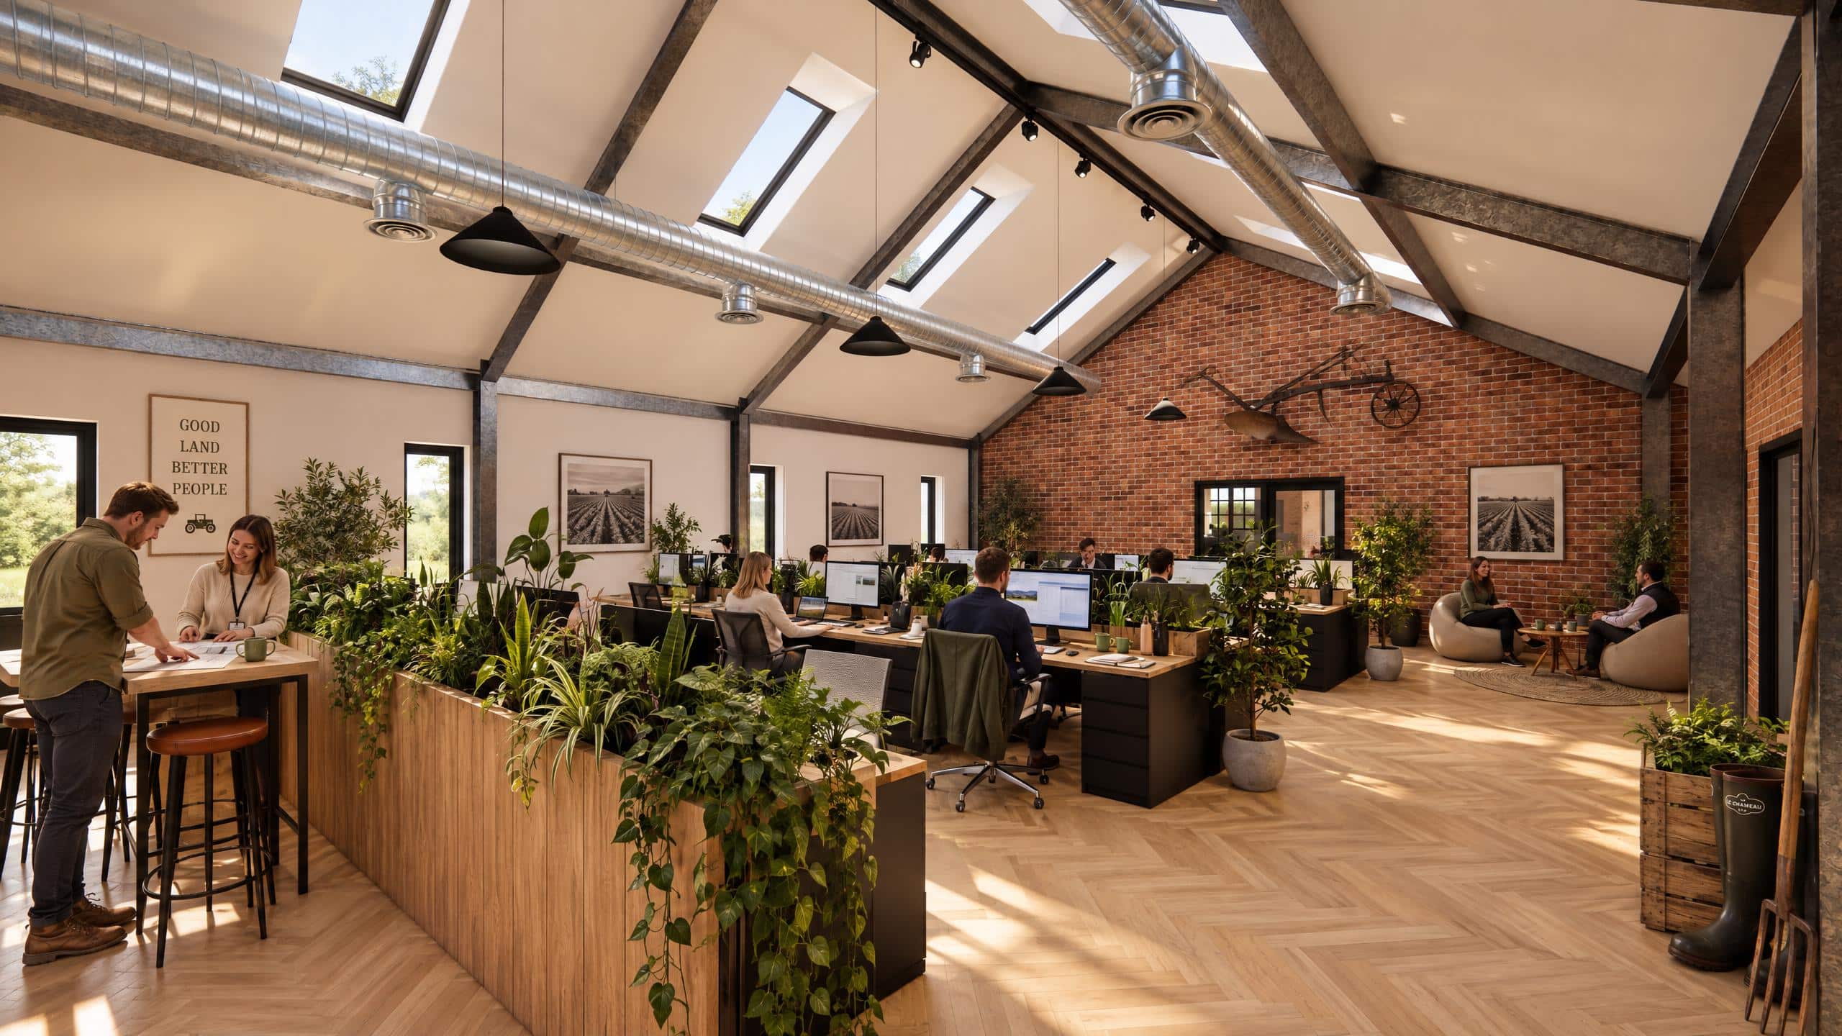
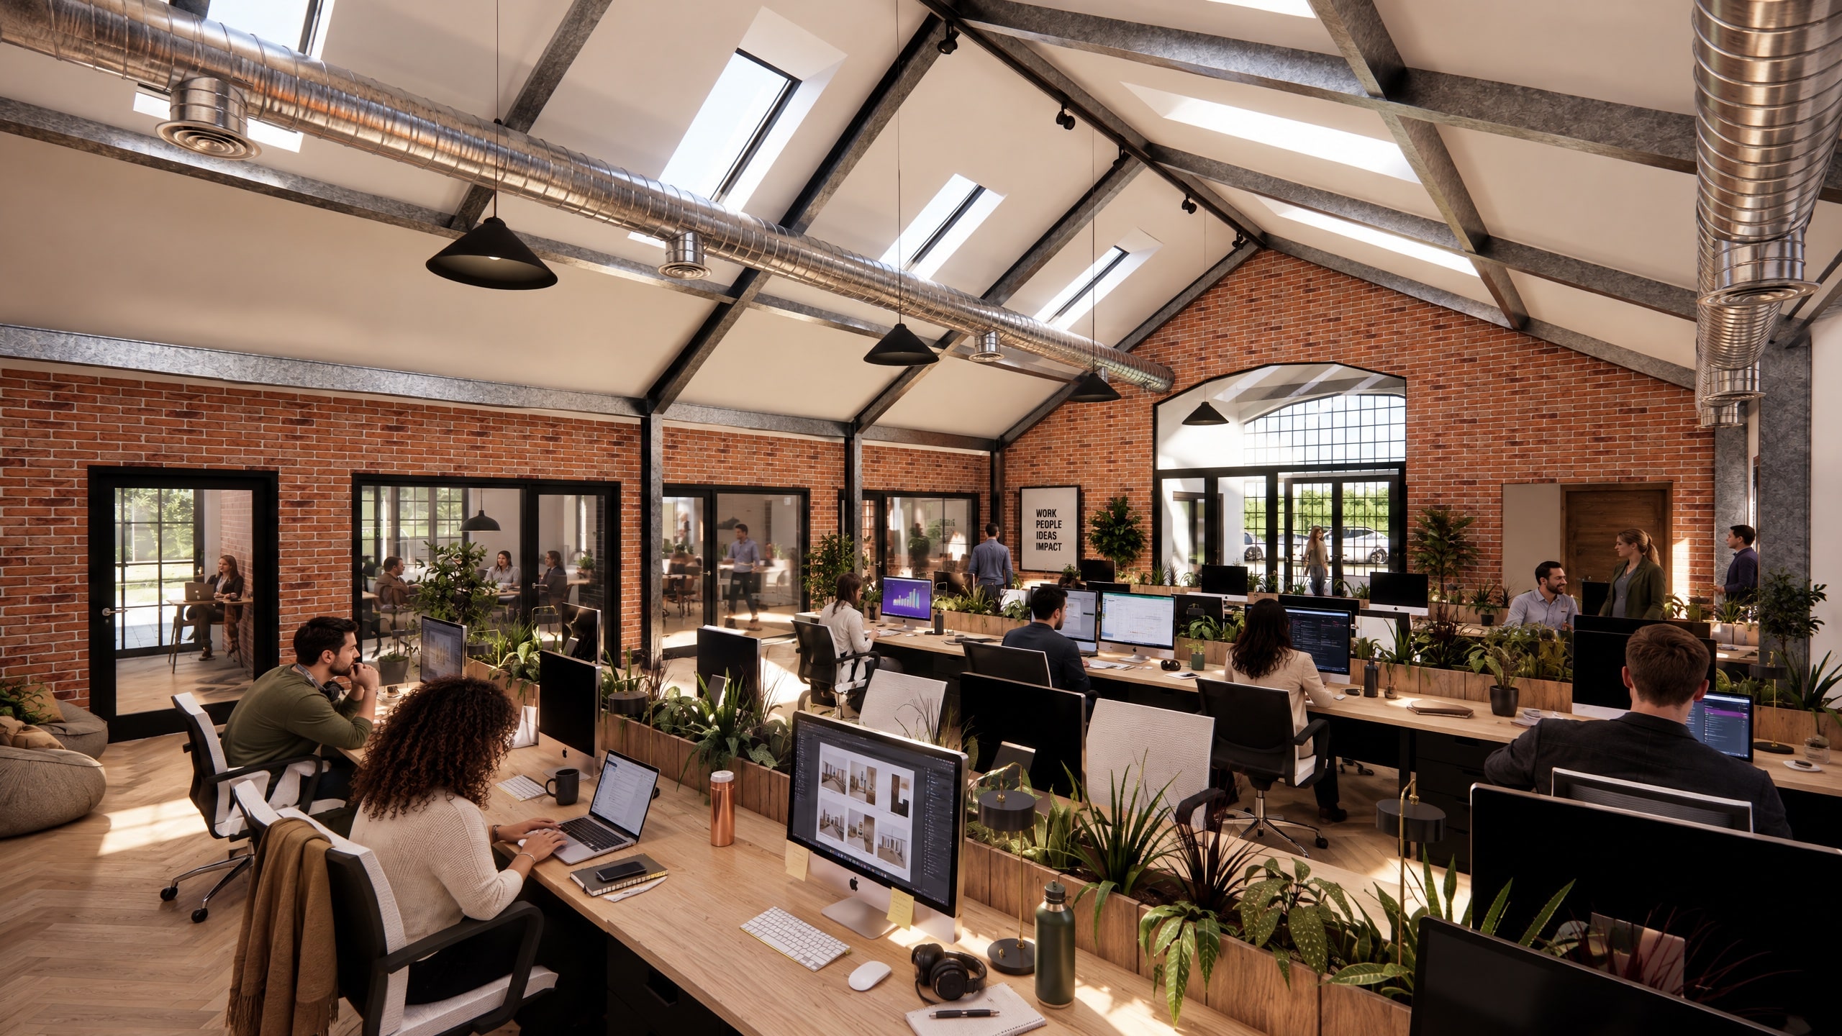
Internally, the architectural volume is centered around a dramatic vaulted open-plan office space featuring exposed structural framing and exposed industrial services. The layout incorporates a executive boardroom, private meeting suites, high-specification washrooms, and staff kitchen amenities. By combining spatial volume with industrial interior detailing, the scheme delivers an inspiring, highly durable corporate environment engineered for long-term operational performance.
Managing commercial schemes across RIBA Stages 0 to 7, Cameron Bosque Brookes Architects provides complete end-to-end development services—from initial feasibility, planning approvals, and technical design packages through to active RIBA Stage 5 site construction oversight and contract administration. Contact our team of industrial architects today to discuss your upcoming commercial office development, agricultural site regeneration, or industrial workplace project.